Beautiful home on large lot includes many upgrades, including upgraded insulated siding, Roof, Both HVAC's, 6 ft vinyl fence all in 2022; windows 2020! 27 ft Above-Ground pool with Perma-Salt system, deck and gazebo and storage building.
Closed
$490,000
7411 Antietam Ln, Murfreesboro, TN 37130
3beds
3,060sqft
Single Family Residence, Residential
Built in 1998
0.46 Acres Lot
$490,500 Zestimate®
$160/sqft
$2,738 Estimated rent
Home value
$490,500
$466,000 - $520,000
$2,738/mo
Zestimate® history
Owner options
List your home for rent
$2,738/mo
Rent Zestimate®
Find your next renter with Zillow Rental Manager. Plus, with online applications, you can quickly screen prospective tenants – for free.
$2,738/mo
Rent Zestimate®
Refinance and save
$2,879/mo
Est. payment
Refinancing to a lower rate could help reduce your monthly payments and save thousands over the life of the loan.
$2,879/mo
Est. payment
Explore your selling options
Work with a Zillow partner agent
Leverage their expertise and Zillow's premium Showcase listings to get your home seen by more buyers.
Get startedList with your own agent
Get your home in front of millions of buyers by listing it on Zillow.
Learn how to do itSell it yourself
Take full control of how buyers see your home on Zillow by listing For Sale by Owner (FSBO).
List your homeWhat's special
Storage buildingLarge lot
Zillow last checked:
Listing updated:
Listed by:
Barbara McGee 615-347-9313,
Crye-Leike, Inc., REALTORS
Bought with:
Ashley Russo, 354427
Benchmark Realty, LLC
Source: RealTracs MLS as distributed by MLS GRID,MLS#: 3047087
Facts & features
Interior
Bedrooms & bathrooms
- Bedrooms: 3
- Bathrooms: 3
- Full bathrooms: 3
- Main level bedrooms: 2
Bedroom 1
- Features: Full Bath
- Level: Full Bath
- Area: 182 Square Feet
- Dimensions: 14x13
Bedroom 2
- Area: 182 Square Feet
- Dimensions: 14x13
Bedroom 3
- Features: Extra Large Closet
- Level: Extra Large Closet
- Area: 169 Square Feet
- Dimensions: 13x13
Primary bathroom
- Features: Primary Bedroom
- Level: Primary Bedroom
Den
- Features: Separate
- Level: Separate
- Area: 660 Square Feet
- Dimensions: 15x44
Other
- Features: Other
- Level: Other
- Area: 240 Square Feet
- Dimensions: 24x10
Kitchen
- Features: Pantry
- Level: Pantry
- Area: 204 Square Feet
- Dimensions: 17x12
Living room
- Features: Great Room
- Level: Great Room
- Area: 289 Square Feet
- Dimensions: 17x17
Other
- Features: Office
- Level: Office
- Area: 132 Square Feet
- Dimensions: 11x12
Recreation room
- Features: Second Floor
- Level: Second Floor
- Area: 272 Square Feet
- Dimensions: 16x17
Heating
- Central
Cooling
- Central Air
Appliances
- Included: Electric Range, Dishwasher, Microwave, Refrigerator
- Laundry: Electric Dryer Hookup, Washer Hookup
Features
- Ceiling Fan(s), Extra Closets, High Speed Internet
- Flooring: Carpet, Laminate
- Basement: Crawl Space
Interior area
- Total structure area: 3,060
- Total interior livable area: 3,060 sqft
- Finished area above ground: 3,060
Property
Parking
- Total spaces: 2
- Parking features: Garage Door Opener, Garage Faces Front
- Attached garage spaces: 2
Features
- Levels: Two
- Stories: 2
- Has private pool: Yes
- Pool features: Above Ground
- Fencing: Back Yard
Lot
- Size: 0.46 Acres
- Dimensions: 100 x 200
Details
- Additional structures: Storage
- Parcel number: 046F B 09300 R0025695
- Special conditions: Standard
Construction
Type & style
- Home type: SingleFamily
- Architectural style: Cape Cod
- Property subtype: Single Family Residence, Residential
Materials
- Vinyl Siding
- Roof: Asphalt
Condition
- New construction: No
- Year built: 1998
Utilities & green energy
- Sewer: Septic Tank
- Water: Private
- Utilities for property: Water Available
Community & HOA
Community
- Security: Smoke Detector(s)
- Subdivision: Greenwood Est Sec 4
HOA
- Has HOA: No
Location
- Region: Murfreesboro
Financial & listing details
- Price per square foot: $160/sqft
- Tax assessed value: $334,900
- Annual tax amount: $1,571
- Date on market: 11/17/2025
Price history
| Date | Event | Price |
|---|---|---|
| 4/30/2026 | Sold | $490,000-1%$160/sqft |
Source:  RealTracs MLS as distributed by MLS GRID #3047087 Report a problem RealTracs MLS as distributed by MLS GRID #3047087 Report a problem | ||
| 4/4/2026 | Contingent | $495,000$162/sqft |
Source: RealTracs MLS as distributed by MLS GRID #3047087 Report a problem | ||
| 4/2/2026 | Price change | $495,000-0.8%$162/sqft |
Source: RealTracs MLS as distributed by MLS GRID #3047087 Report a problem | ||
| 3/11/2026 | Price change | $499,000-2.2%$163/sqft |
Source: RealTracs MLS as distributed by MLS GRID #3047087 Report a problem | ||
| 2/18/2026 | Price change | $510,000-1%$167/sqft |
Source: RealTracs MLS as distributed by MLS GRID #3047087 Report a problem | ||
| 1/5/2026 | Price change | $515,000-1.9%$168/sqft |
Source: RealTracs MLS as distributed by MLS GRID #3047087 Report a problem | ||
| 11/17/2025 | Listed for sale | $525,000+102%$172/sqft |
Source: RealTracs MLS as distributed by MLS GRID #3047087 Report a problem | ||
| 12/16/2019 | Sold | $259,900$85/sqft |
Source: RealTracs MLS as distributed by MLS GRID #2091637 Report a problem | ||
| 10/24/2019 | Price change | $259,900-1.9%$85/sqft |
Source: Team George Weeks Real Estate, LLC #2091637 Report a problem | ||
| 10/17/2019 | Listed for sale | $264,900+70.9%$87/sqft |
Source: Team George Weeks Real Estate, LLC #2091637 Report a problem | ||
| 6/16/2014 | Sold | $155,000-1.8%$51/sqft |
Source: Public Record Report a problem | ||
| 5/8/2014 | Listed for sale | $157,900+12.8%$52/sqft |
Source: Reliant Realty #1539337 Report a problem | ||
| 10/22/2003 | Sold | $140,000+21.1%$46/sqft |
Source: Public Record Report a problem | ||
| 7/7/1998 | Sold | $115,600$38/sqft |
Source: Public Record Report a problem | ||
Public tax history
| Year | Property taxes | Tax assessment |
|---|---|---|
| 2025 | $1,571 | $83,725 |
| 2024 | $1,571 | $83,725 |
| 2023 | $1,571 +21.5% | $83,725 +4.7% |
| 2022 | $1,293 +8.2% | $80,000 +48.6% |
| 2021 | $1,195 | $53,850 |
| 2020 | $1,195 +5.7% | $53,850 |
| 2019 | $1,131 | $53,850 |
| 2018 | $1,131 +11.1% | $53,850 +41.8% |
| 2017 | $1,018 | $37,975 |
| 2016 | $1,018 | $37,975 |
| 2015 | $1,018 | $37,975 -2.2% |
| 2013 | $1,018 +6.2% | $38,825 |
| 2012 | $959 +1.2% | $38,825 +1% |
| 2011 | $948 | $38,450 |
| 2010 | $948 -2.9% | $38,450 -3.9% |
| 2008 | $977 -0.5% | $40,025 -0.5% |
| 2007 | $981 -0.1% | $40,225 -0.1% |
| 2006 | $983 -0.4% | $40,275 +14.3% |
| 2005 | $987 | $35,235 |
| 2004 | $987 | $35,235 |
| 2002 | $987 | $35,235 |
| 2001 | -- | $35,235 -72.3% |
| 2000 | -- | $127,211 |
Find assessor info on the county website
Neighborhood: 37130
Nearby homes
- $374,5003 bd2 ba1.2k sqft7415 Antietam Ln, Murfreesboro, TN 37130Sold
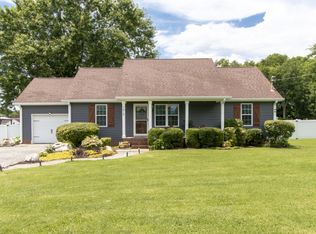
- $349,3003 bd2 ba1.3k sqft106 Appomattox Ct, Murfreesboro, TN 37130Off Market
- $344,2003 bd2 ba1.2k sqft7419 Antietam Ln, Murfreesboro, TN 37130Off Market
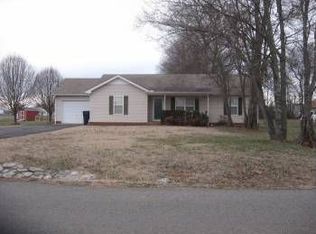
- $382,800-- bd2 ba1.5k sqft102 Appomattox Ct, Murfreesboro, TN 37130Off Market
- $356,500-- bd2 ba1.2k sqft7404 Antietam Ln, Murfreesboro, TN 37130Off Market
- $396,0003 bd2 ba1.5k sqft110 Appomattox Ct, Murfreesboro, TN 37130Off Market
- $351,1003 bd2 ba1.2k sqft7423 Antietam Ln, Murfreesboro, TN 37130Off Market
- $373,9003 bd2 ba1.5k sqft103 Appomattox Ct, Murfreesboro, TN 37130Off Market
Nearby schools
GreatSchools rating
- 8/10Walter Hill Elementary SchoolGrades: PK-5Distance: 1.8 mi
- 8/10Oakland Middle SchoolGrades: 6-8Distance: 4 mi
- 8/10Oakland High SchoolGrades: 9-12Distance: 4.2 mi
Schools provided by the listing agent
- Elementary: Walter Hill Elementary
- Middle: Oakland Middle School
- High: Oakland High School
Source: RealTracs MLS as distributed by MLS GRID. This data may not be complete. We recommend contacting the local school district to confirm school assignments for this home.
Get a cash offer in 3 minutes
Find out how much your home could sell for in as little as 3 minutes with a no-obligation cash offer.
Estimated market value
$490,500
Get a cash offer in 3 minutes
Find out how much your home could sell for in as little as 3 minutes with a no-obligation cash offer.
Estimated market value
$490,500
- Tennessee
- Rutherford County
- Murfreesboro
- 37130
- 7411 Antietam Ln
Nearby cities
Nearby neighborhoods
Nearby zip codes
Other Murfreesboro Topics
