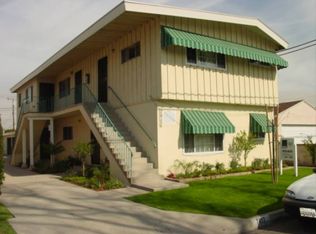
Rare offering in the city of Downey from long term owner. This well located 6 unit property features all 2 and 3 bedroom units. There are currently 2 vacant units, allowing an investor the ability to choose their own tenants and rent for market pricing. The available vacant units include a ground level updated 2Br + 2Ba unit and a 2nd floor fully remodeled 3Br + 1.5Ba unit with granite countertops, stainless steel appliances, ceiling fans, and new flooring. The property offers convenient rear alley access and 5 on-site parking spaces, including 2 garages, 2 tandem spaces, and 1 handicap space. There is a central hot water heater, some copper plumbing, and multiple remodeled units. The roof over the carport was redone in 2022. Ideally situated directly across from Williams Elementary School and near the intersection of Firestone and Old River School Road, the property offers convenient destinations including El Paseo South Gate, The Home Depot, LA Fitness, Chik Fil A, Sams Club, Curacao, Norms, Rio Hondo Golf Club, Porto's, In-N-Out, BJ's, Kaiser, Walmart, Benihana, and more.
For sale
$1,700,000
7411 Arnett St, Downey, CA 90241
14beds
11baths
3,964sqft
Multi Family
Built in 1955
-- sqft lot
$1,697,800 Zestimate®
$429/sqft
$-- HOA
What's special
- 7 days
- 230
- 20
Zillow last checked:
Listing updated:
Listed by:
Dana Coronado DRE # 01746702 310-562-9630,
Compass 818-783-7721
Source: CLAW,MLS#: 26990821
Facts & features
Interior
Bedrooms & bathrooms
- Bedrooms: 14
- Bathrooms: 11
Bathroom
- Features: Low Flow Shower(s), Low Flow Toilet(s)
Kitchen
- Features: Formica Counters
Heating
- Wall
Cooling
- Window Unit(s)
Appliances
- Included: Oven, Range/Oven, Refrigerator, Water Heater Unit
- Laundry: Laundry Area
Features
- Flooring: Laminate
- Has fireplace: No
- Fireplace features: None
Interior area
- Total structure area: 3,964
- Total interior livable area: 3,964 sqft
Property
Parking
- Total spaces: 5
- Parking features: Tandem, Parking Space, Garage Is Attached, Garage - 2 Car
- Attached garage spaces: 2
- Uncovered spaces: 3
Accessibility
- Accessibility features: Parking
Features
- Levels: Two
- Stories: 2
- Entry location: Ground Level - no steps
- Patio & porch: Deck
- Pool features: None
- Spa features: None
- Has view: Yes
- View description: City
- Waterfront features: None
Lot
- Size: 5,614 Square Feet
- Features: Yard, City Lot
Details
- Additional structures: None
- Parcel number: 6248003005
- Zoning: DOC4*
- Special conditions: Standard
Construction
Type & style
- Home type: MultiFamily
- Property subtype: Multi Family
Materials
- Brick, Frame, Stucco, Wood Siding
- Foundation: Slab
- Roof: Flat
Condition
- Updated/Remodeled
- Year built: 1955
Utilities & green energy
- Sewer: In Connected and Paid
- Water: Public
Community & HOA
Community
- Security: Carbon Monoxide Detector(s), Smoke Detector(s)
HOA
- Amenities included: None
Location
- Region: Downey
Financial & listing details
- Price per square foot: $429/sqft
- Date on market: 10/28/2026
- Tenant pays: Electricity, Gas
Estimated market value
$1,697,800
$1.61M - $1.78M
Not available
Price history
| Date | Event | Price |
|---|---|---|
| 10/28/2026 | Listed for sale | $1,700,000$429/sqft |
Source:  CLAW #26990821 Report a problem | ||
Public tax history
Tax history is unavailable.
Monthly payment
Est. payment
Payment breakdown
Explore the cost of this home by adjusting the details. Changes won't be saved.Climate risks
Neighborhood: 90241



Similar homes
- $2,100,00012 bd6 ba5k sqft10502 Western Ave, Downey, CA 90241For Sale
 MLS ID #26104440, Nick Petrosian DRE # 01462598, Remax Commercial and Investment Realty. CLAW
- $1,695,00014 bd10 ba5k sqft1307 E Peck St, Compton, CA 90221For Sale
 MLS ID #26997005, Casey Lins DRE # 01902650, Kidder Mathews of California, Inc.. CLAW
- $1,650,00017 bd9 ba5.8k sqft5540 Clara St, Bell Gardens, CA 90201For Sale
 MLS ID #CV26157921, Kristopher German, RE/MAX 2000 REALTY. CRMLS
- $1,500,00012 bd6 ba4.4k sqft5523 Gotham St, Bell Gardens, CA 90201For Sale
 MLS ID #AR26188234, Bing Hou, IRN Realty. CRMLS
