Skip main navigation
Off market
  • $282,800

    7411 Autumn Trace Dr, Louisville, KY 40214

    3beds
    2baths
    1,868sqft
    Condo
    Built in 2006
    -- sqft lot
    $282,800 Zestimate®
    $151/sqft
    $1,993 Estimated rent

    Home value

    $282,800

    $266,000 - $303,000

    $1,993/mo

    Zestimate® history
    Loading
    Loading...

    Owner options

    List your home for rent

    $1,993/mo

    Rent Zestimate®

    Find your next renter with Zillow Rental Manager. Plus, with online applications, you can quickly screen prospective tenants – for free.

    Learn more

    $1,993/mo

    Rent Zestimate®

    Refinance and save

    $1,762/mo

    Est. payment

    Refinancing to a lower rate could help reduce your monthly payments and save thousands over the life of the loan.

    See today's rates

    $1,762/mo

    Est. payment

    Explore your selling options

    Work with a Zillow partner agent

    Leverage their expertise and Zillow's premium Showcase listings to get your home seen by more buyers.

    Get started

    List with your own agent

    Get your home in front of millions of buyers by listing it on Zillow.

    Learn how to do it

    Sell it yourself

    Take full control of how buyers see your home on Zillow by listing For Sale by Owner (FSBO).

    List your home

    What's special

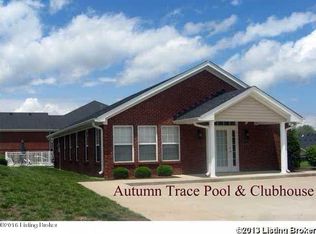

    This beautiful home is available for immediate possession! This home has been gently lived in and has unbelievable upgrades throughout! As you enter the home through the decorative leaded glass front door with a sidelight and transom you will see the bay window that enhances the large eat-in kitchen. The raised panel cherry cabinets, spectacular GRANITE countertop, smooth cooktop stove, sink upgrade, additional pull out shelves in cabinets, puck lighting under kitchen cabinets and PORCELAIN flooring complete the kitchen. All Whirlpool kitchen appliances remain. The PORCELAIN flooring is also featured in the foyer and laundry room. The master bathroom has Jack & Jill white cabinets with MARBLE countertops, upgraded ceramic tile flooring and a Cameo marble tub with handheld sprayer. The glass block window lets in a lot of natural light into the room. The guest bathroom also has white cabinetry with a black galaxy MARBLE countertop. Additional recessed lights are in both bathrooms. The carpet throughout the home is upgraded with an upgraded pad. The home has a 65 gallon water heater and additional storage above the garage with pull down stairs for access. Special features include smooth ceilings, additional recessed lights in great room and eyeball lighting throughout. Also, enjoy the pool and clubhouse located in Autumn Trace.

    This property is not currently displayed as for sale or rent on Zillow. This may be different from what's on other websites or public sources.
    Facts & features

    Interior

    Bedrooms & bathrooms
    • Bedrooms: 3
    • Bathrooms: 2
    Heating
    • Forced air
    Cooling
    • Wall
    Features
    • Flooring: Other
    Interior area
    • Total interior livable area: 1,868 sqft

    Property

    Parking
    • Parking features: Garage - Attached, Off-street
    Features
    • Exterior features: Brick
    Lot
    • Size: 1,873 Square Feet
    Details
    • Parcel number: 243706025B7411

    Construction

    Type & style
    • Home type: Condo
    Materials
    • Wood
    • Roof: Composition
    Condition
    • Year built: 2006

    Community & HOA

    Location
    • Region: Louisville

    Financial & listing details

    • Price per square foot: $151/sqft
    • Tax assessed value: $261,520
    • Annual tax amount: $2,211

    Price history

    DateEventPrice
    5/13/2013Sold$173,700-20.7%$93/sqft
    Source: Public Record Report a problem
    9/30/2009Listing removed$219,000$117/sqft
    Source: Milestone Realty Consultants #1222300 Report a problem
    9/5/2009Price change$219,000-4.4%$117/sqft
    Source: Milestone Realty Consultants #1222300 Report a problem
    6/14/2009Listed for sale$229,000+0.1%$123/sqft
    Source: Milestone Realty Consultants #1222300 Report a problem
    8/14/2006Sold$228,769$122/sqft
    Source: Public Record Report a problem

    Public tax history

    YearProperty taxesTax assessment
    2025$2,211 +13.8%$261,520 +14.3%
    2024$1,943 -3%$228,770
    2023$2,003 -3.5%$228,770
    2022$2,075 -7.8%$228,770
    2021$2,250 +7.3%$228,770
    2020$2,097 $228,770
    2019$2,097 +2.5%$228,770
    2018$2,046 $228,770
    2017$2,046 -10.5%$228,770
    2013$2,288 $228,770
    2011$2,288 $228,770
    2010$2,288 $228,770
    2009$2,288 $228,770
    2007-- $228,770
    Find assessor info on the county website

    Neighborhood: Fairdale

    Nearby schools

    GreatSchools rating
    Get pre-qualified for a loan
    At Zillow Home Loans, we can pre-qualify you in as little as 5 minutes with no impact to your credit score.

    An equal housing lender. NMLS #10287.

    Sell for more on Zillow
    Get a Zillow Showcase℠ listing at no additional cost and you could sell for .
    $282,800
    2% more
    +$5,656
    With Zillow Showcase(estimated)
    $288,456
