Immaculately maintained and fully furnished home in a welcoming 55+ community ranked among the top 10 parks in Texas. This property features a 1-bed, 1-bath updated 2014 park model plus a spacious casita for extra comfort and flexibility. The casita includes a mini-split system, new tile flooring, a new bathroom with oversized step-in shower, and Frigidaire stackable washer/dryer. French double doors with built-in shades open to a private tiled patio with privacy screens. The park model offers granite countertops, updated sinks and faucets, custom blinds, laminate flooring, refrigerator, and hot water heater. Large driveway provides ample parking. Enjoy resort-style amenities including an 18-hole golf course, two clubhouses, pool, hot tub, fitness rooms, and daily activities. Just 1.5 hours from South Padre Island!
Sold
Price Unknown
7411 Birdie Dr, Mission, TX 78572
2beds
782sqft
Single Family Residence, Residential
Built in 2014
3,001 Square Feet Lot
$85,000 Zestimate®
$--/sqft
$1,074 Estimated rent
Home value
$85,000
$80,000 - $91,000
$1,074/mo
Zestimate® history
Owner options
List your home for rent
$1,074/mo
Rent Zestimate®
Find your next renter with Zillow Rental Manager. Plus, with online applications, you can quickly screen prospective tenants – for free.
$1,074/mo
Rent Zestimate®
Refinance and save
$350/mo
Est. payment
Refinancing to a lower rate could help reduce your monthly payments and save thousands over the life of the loan.
$350/mo
Est. payment
Explore your selling options
Work with a Zillow partner agent
Leverage their expertise and Zillow's premium Showcase listings to get your home seen by more buyers.
Get startedList with your own agent
Get your home in front of millions of buyers by listing it on Zillow.
Learn how to do itSell it yourself
Take full control of how buyers see your home on Zillow by listing For Sale by Owner (FSBO).
List your homeWhat's special
Fully furnished homeLaminate flooringCustom blindsUpdated sinks and faucetsGranite countertopsHot water heater
Zillow last checked:
Listing updated:
Listed by:
Ruby Diaz 956-360-6949,
Imperio Real Estate Llc
Source: Greater McAllen AOR,MLS#: 492982
Facts & features
Interior
Bedrooms & bathrooms
- Bedrooms: 2
- Bathrooms: 2
- Full bathrooms: 2
Dining room
- Description: Living Area(s): 1
Living room
- Description: Living Area(s): 2
Heating
- Has Heating (Unspecified Type)
Cooling
- Central Air, Electric
Appliances
- Included: Electric Water Heater, Water Heater (Other Location), Dryer, Refrigerator, Stove/Range, Stove/Range-Gas, Washer
- Laundry: Laundry Area, Washer/Dryer Connection
Features
- Granite Counters, Built-in Features, Ceiling Fan(s), Crown Molding
- Flooring: Laminate, Tile
- Windows: Wood/Faux Blinds
Interior area
- Total structure area: 782
- Total interior livable area: 782 sqft
Property
Parking
- Total spaces: 2
- Parking features: No Garage
- Carport spaces: 2
Features
- Patio & porch: Covered Patio
- Exterior features: Rock Yard
- Fencing: None
Lot
- Size: 3,001 Square Feet
- Features: Curb & Gutters
Details
- Additional structures: Detached Quarters
- Parcel number: H269003000032800
Construction
Type & style
- Home type: SingleFamily
- Property subtype: Single Family Residence, Residential
Materials
- Vinyl Siding
- Foundation: Slab
- Roof: Composition,Metal
Condition
- Year built: 2014
Utilities & green energy
- Sewer: MUD
Green energy
- Energy efficient items: Thermostat
Community & HOA
Community
- Features: Certified 55+ Community, Curbs, Golf, Pool, Street Lights
- Security: Smoke Detector(s)
- Senior community: Yes
- Subdivision: Hidden Valley Ranch
HOA
- Has HOA: Yes
- HOA fee: $350 annually
- HOA name: Hidden Valley Ranch POA
Location
- Region: Mission
Financial & listing details
- Tax assessed value: $31,094
- Annual tax amount: $608
- Date on market: 1/23/2026
- Road surface type: Paved
Price history
| Date | Event | Price |
|---|---|---|
| 2/26/2026 | Sold | -- |
Source: Greater McAllen AOR #492982 Report a problem | ||
| 1/26/2026 | Pending sale | $87,500$112/sqft |
Source: Greater McAllen AOR #492982 Report a problem | ||
| 1/23/2026 | Listed for sale | $87,500-20.5%$112/sqft |
Source: Greater McAllen AOR #492982 Report a problem | ||
| 4/27/2025 | Listing removed | $110,000$141/sqft |
Source: Greater McAllen AOR #452341 Report a problem | ||
| 3/12/2025 | Price change | $110,000-8.3%$141/sqft |
Source: Greater McAllen AOR #452341 Report a problem | ||
| 1/21/2025 | Price change | $120,000-4%$153/sqft |
Source: Greater McAllen AOR #452341 Report a problem | ||
| 10/26/2024 | Listed for sale | $125,000+445.9%$160/sqft |
Source: Greater McAllen AOR #452341 Report a problem | ||
| 3/20/2021 | Listing removed | -- |
Source: Owner Report a problem | ||
| 2/12/2014 | Listing removed | $22,900$29/sqft |
Source: Owner Report a problem | ||
| 8/29/2013 | Listed for sale | $22,900$29/sqft |
Source: Owner Report a problem | ||
Public tax history
| Year | Property taxes | Tax assessment |
|---|---|---|
| 2025 | $653 +6.2% | $31,094 -1.4% |
| 2024 | $615 +48.5% | $31,520 +46.7% |
| 2023 | $414 -11.7% | $21,486 -0.5% |
| 2022 | $469 -1.2% | $21,598 -0.5% |
| 2021 | $475 | $21,710 +30.3% |
| 2020 | -- | $16,663 -0.5% |
| 2019 | $371 +476.1% | $16,753 +64.2% |
| 2018 | $64 | $10,200 -64.4% |
| 2017 | $64 -77.7% | $28,647 +121.3% |
| 2016 | $289 -29.9% | $12,944 |
| 2015 | $412 | $12,944 -29.8% |
| 2014 | $412 | $18,450 |
| 2013 | -- | $18,450 |
| 2012 | -- | $18,450 +44.7% |
| 2011 | -- | $12,750 |
| 2010 | -- | $12,750 |
| 2009 | -- | $12,750 +70% |
| 2008 | -- | $7,500 |
| 2007 | -- | $7,500 |
| 2006 | -- | $7,500 |
| 2005 | -- | $7,500 |
| 2004 | -- | $7,500 +25% |
| 2003 | -- | $6,000 |
| 2002 | -- | $6,000 |
| 2001 | -- | $6,000 |
| 2000 | -- | $6,000 |
Find assessor info on the county website
Neighborhood: 78572
Nearby homes
- $85,7002 bd1 ba832 sqft7409 Birdie Dr, Mission, TX 78572Off Market
- $105,0002 bd2 ba1k sqft7413 Birdie Dr, Mission, TX 78572For Sale
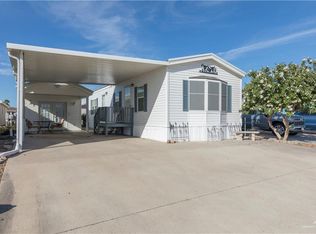
- $104,8002 bd1 ba960 sqft7500 Putter Dr, Mission, TX 78572Off Market
- $89,2002 bd2 ba768 sqft7407 Birdie Dr, Mission, TX 78572Off Market
- $53,4001 bd1 ba396 sqft7415 Birdie Dr, Mission, TX 78572Off Market
- $95,2002 bd2 ba370 sqft7412 Putter Dr, Mission, TX 78572Off Market
- $58,2001 bd1 ba260 sqft7502 Putter Dr, Mission, TX 78572Off Market
- $96,4002 bd1 ba960 sqft7410 Putter Dr, Mission, TX 78572Off Market
Nearby schools
GreatSchools rating
- 7/10Henry B Gonzalez Elementary SchoolGrades: PK-5Distance: 6.6 mi
- 5/10Ann Richards Middle SchoolGrades: 6-8Distance: 0.8 mi
- 3/10La Joya High SchoolGrades: 9-12Distance: 3.7 mi
Schools provided by the listing agent
- Elementary: Gonzalez
- Middle: Richards
- High: La Joya H.S.
- District: La Joya ISD
Source: Greater McAllen AOR. This data may not be complete. We recommend contacting the local school district to confirm school assignments for this home.
- Texas
- Hidalgo County
- Mission
- 78572
- 7411 Birdie Dr
Nearby cities
Nearby zip codes
Other Mission Topics
