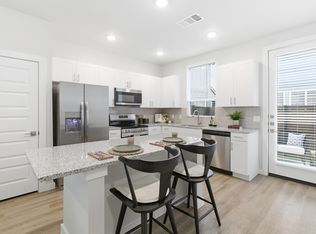
Welcome to 7411 Creekfield Dr. this beautiful home is located in the well established community of Oakwood Glen West. The home offers three bedrooms, two baths with plenty of space in the backyard for entertaining family and friends. The entire home is tile and wood flooring throughout. The kitchen is equipped with stainless steel appliances, five burner gas stove and several cabinets and tons of counter space. The primary suite has a separate tub and walk in shower, and a walk in closet. Schedule your showing today.
Copyright notice - Data provided by HAR.com 2022 - All information provided should be independently verified.
House for rent
Singlefamily
Available now
Cats, dogs OK
Air conditioner, electric
2 Attached garage spaces parking
Natural gas
What's special
- 92 days |
- -- |
- -- |
Zillow last checked:
Listing updated:
Travel times

Let’s turn your rent into credit progress
Build credit history with every on-time payment and get credit for the payment you’re already making.
Facts & features
Interior
Bedrooms & bathrooms
- Bedrooms: 3
- Bathrooms: 2
- Full bathrooms: 2
Heating
- Natural Gas
Cooling
- Air Conditioner, Electric
Features
- Walk In Closet
- Has fireplace: Yes
Interior area
- Total interior livable area: 1,490 sqft
Property
Parking
- Total spaces: 2
- Parking features: Attached, Garage, On Street
- Has attached garage: Yes
- Details: Contact manager
Features
- Stories: 1
Details
- Additional structures: Garage(s)
- Parcel number: 1144780030010
Construction
Type & style
- Home type: SingleFamily
- Architectural style: Traditional
- Property subtype: SingleFamily
Condition
- Year built: 1983
Community & HOA
Location
- Region: Spring
Financial & listing details
- Lease term: Long Term
Nearby apartments for rent

Price history
| Date | Event | Price |
|---|---|---|
| 10/1/2026 | Listing removed | $240,000$161/sqft |
Source:  HAR #14402854 Report a problem HAR #14402854 Report a problem | ||
| 7/20/2026 | Listed for rent | $1,500$1/sqft |
Source:  HAR #29924079 Report a problem HAR #29924079 Report a problem | ||
| 7/16/2026 | Listed for sale | $240,000-10.8%$161/sqft |
Source: HAR #14402854 Report a problem | ||
| 9/23/2025 | Listed for sale | $269,000-3.9%$181/sqft |
Source: HAR #14402854 Report a problem | ||
| 10/26/2023 | Listing removed | -- |
Source: HAR #65762450 Report a problem | ||
| 10/19/2023 | Listing removed | -- |
Source: HAR #39254216 Report a problem | ||
| 10/6/2023 | Listed for rent | $1,500$1/sqft |
Source: HAR #65762450 Report a problem | ||
| 10/4/2023 | Listed for sale | $280,000$188/sqft |
Source: HAR #39254216 Report a problem | ||