Beautifully upgraded 4 bed, 2 bath home with a 2-car garage, pool, and spa in the highly desirable Vista Del Rio community. This thoughtfully designed home features artificial grass, newer dual-pane windows, custom interior shutters, and recessed LED lighting in the living areas. Enjoy cooking in the updated kitchen with Corian countertops, a 2024 GE stainless appliance package (including gas cooktop with griddle), and a walk-in pantry. The north-facing backyard offers partial mountain views, perfect for relaxing by the pool or in the spa with a newer gas heater. HVAC is only 1.5 years old, and the home includes a cozy fireplace, 220 line in garage, newer water heater, and upgraded bathrooms with Talavera tile and executive height sinks. Double-door entry to owner's Suite. See floorplan for bonus room off Owner's Suite. Located on a peaceful street with sidewalks, walking trails, and access to The Loop. Inside the subdivision, you'll enjoy a historically significant 3.88-acre natural parkdedicated in 2004 and maintained with support from the Tohono O'odham Nationplus a separate community playground. The 2-car garage includes a newer opener and built-in storage. Pet lovers will appreciate the built-in doggie door. The neighborhood is well-known for its festive Halloween spirit and decorations. Conveniently walkable to Udall Park, Frost, Zona 78, Dogtopia, Safeway, Walgreens, and more at Tanque Verde & Sabino Canyon. This home truly offers comfort, style, and community in one amazing package!
Sold for $494,200
$494,200
7411 E La Cienega Dr, Tucson, AZ 85715
4beds
2,138sqft
Single Family Residence
Built in 1979
9,583 Square Feet Lot
$484,700 Zestimate®
$231/sqft
$2,481 Estimated rent
Home value
$484,700
$441,000 - $528,000
$2,481/mo
Zestimate® history
Owner options
List your home for rent
$2,481/mo
Rent Zestimate®
Find your next renter with Zillow Rental Manager. Plus, with online applications, you can quickly screen prospective tenants – for free.
$2,481/mo
Rent Zestimate®
Refinance and save
$2,983/mo
Est. payment
Refinancing to a lower rate could help reduce your monthly payments and save thousands over the life of the loan.
$2,983/mo
Est. payment
Explore your selling options
Work with a Zillow partner agent
Leverage their expertise and Zillow's premium Showcase listings to get your home seen by more buyers.
Get startedList with your own agent
Get your home in front of millions of buyers by listing it on Zillow.
Learn how to do itSell it yourself
Take full control of how buyers see your home on Zillow by listing For Sale by Owner (FSBO).
List your homeWhat's special
Cozy fireplacePartial mountain viewsUpdated kitchenWalking trailsNewer gas heaterNewer water heaterNewer dual-pane windows
Zillow last checked:
Listing updated:
Listed by:
Jen O'Brien 520-401-3840,
Russ Lyon Sotheby's International Realty
Bought with:
Realty Executives Arizona Territory
Source: MLS of Southern Arizona,MLS#: 22510527
Facts & features
Interior
Bedrooms & bathrooms
- Bedrooms: 4
- Bathrooms: 2
- Full bathrooms: 1
- 1/2 bathrooms: 1
Heating
- Gas Pac, Natural Gas
Cooling
- Central Air, Ceiling Fan(s)
Appliances
- Included: Exhaust Fan, Dishwasher, Disposal, Refrigerator, Gas Range, Gas Cooktop, Gas Oven, Microwave
- Laundry: Laundry Room, Washer, Dryer
Features
- Walk-In Closet(s)
- Flooring: Carpet, Ceramic Tile
- Windows: Skylight(s), Low Emissivity Windows, Double Pane Windows, Plantation Shutters
- Number of fireplaces: 1
- Fireplace features: Wood Burning, Family Room
Interior area
- Total structure area: 2,138
- Total interior livable area: 2,138 sqft
Property
Parking
- Total spaces: 2
- Parking features: Garage Door Opener
- Attached garage spaces: 2
Accessibility
- Accessibility features: Level
Features
- Levels: One
- Stories: 1
- Patio & porch: Covered, Slab
- Exterior features: Native Plants
- Spa features: Conventional
- Fencing: Block,Wrought Iron
- Has view: Yes
- View description: Mountain(s)
Lot
- Size: 9,583 Square Feet
- Features: Decorative Gravel, Adjacent to Wash, North/South Exposure
Details
- Additional structures: Shed(s)
- Parcel number: 114470580
- Zoning: Tucson - R2
- Special conditions: None
Construction
Type & style
- Home type: SingleFamily
- Architectural style: Ranch
- Property subtype: Single Family Residence
Materials
- Block
- Roof: Shingle,Built-Up - Reflect
Condition
- Year built: 1979
Utilities & green energy
- Sewer: Sewer Connected
- Water: Public
Community & HOA
Community
- Features: Sidewalks, Park, Walking Trail
- Security: None
- Subdivision: Vista Del Rio (1-217)
HOA
- Has HOA: Yes
- Amenities included: Park, None
- Services included: None
- HOA fee: $4 monthly
- HOA name: Vista Del Rio
Location
- Region: Tucson
Financial & listing details
- Price per square foot: $231/sqft
- Tax assessed value: $382,104
- Annual tax amount: $3,181
- Date on market: 4/13/2025
- Cumulative days on market: 5 days
- Listing terms: FHA,VA Loan,Conventional,Cash
- Road surface type: Paved
Price history
| Date | Event | Price |
|---|---|---|
| 5/28/2025 | Sold | $494,200-3.1%$231/sqft |
Source:  MLS of Southern Arizona #22510527 Report a problem MLS of Southern Arizona #22510527 Report a problem | ||
| 4/18/2025 | Contingent | $510,000$239/sqft |
Source: MLS of Southern Arizona #22510527 Report a problem | ||
| 4/14/2025 | Listed for sale | $510,000+251.7%$239/sqft |
Source: MLS of Southern Arizona #22510527 Report a problem | ||
| 9/1/1995 | Sold | $145,000$68/sqft |
Source: Public Record Report a problem | ||
Public tax history
| Year | Property taxes | Tax assessment |
|---|---|---|
| 2026 | $3,322 +4.4% | $38,210 +4.9% |
| 2025 | $3,181 +6.7% | $36,430 -3% |
| 2024 | $2,982 -0.8% | $37,541 +20.4% |
| 2023 | $3,005 -0.3% | $31,170 +21.3% |
| 2022 | $3,015 +4.2% | $25,704 +1.1% |
| 2021 | $2,894 +3% | $25,415 +5.7% |
| 2020 | $2,811 | $24,044 +4.8% |
| 2019 | $2,811 +4.8% | $22,942 +19% |
| 2018 | $2,681 +4.8% | $19,274 |
| 2017 | $2,559 +2.6% | $19,274 +5% |
| 2016 | $2,495 +4.6% | $18,356 +5% |
| 2015 | $2,386 | $17,482 |
| 2014 | -- | -- |
| 2013 | -- | $175,952 |
| 2012 | -- | -- |
| 2011 | -- | -- |
| 2010 | -- | -- |
| 2009 | -- | -- |
| 2007 | -- | -- |
| 2006 | -- | -- |
| 2005 | -- | -- |
| 2004 | -- | -- |
| 2003 | -- | -- |
| 2002 | -- | -- |
| 2001 | $1,952 -1.7% | -- |
| 2000 | $1,986 | -- |
Find assessor info on the county website
Neighborhood: 85715
Nearby homes
- $380,300-- bd2 ba1.8k sqft7421 E La Cienega Dr, Tucson, AZ 85715Off Market
- $450,400-- bd2 ba2.1k sqft7401 E La Cienega Dr, Tucson, AZ 85715Off Market
- $404,0003 bd2 ba1.8k sqft7431 E La Cienega Dr, Tucson, AZ 85715Off Market
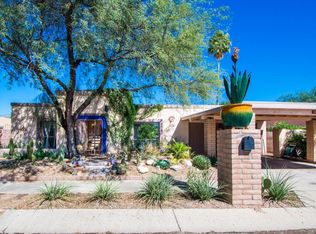
- $589,900-- bd3 ba2.5k sqft7449 E Riverbank Loop, Tucson, AZ 85715Off Market
- $333,2003 bd2 ba1.3k sqft7410 E La Cienega Dr #0, Tucson, AZ 85715Off Market
- $430,300-- bd2 ba1.8k sqft7420 E La Cienega Dr, Tucson, AZ 85715Off Market
- $400,0003 bd2 ba1.3k sqft7410 E La Cienega Dr, Tucson, AZ 85715For Sale
- $361,500-- bd2 ba1.6k sqft2961 N La Chiquita Ave, Tucson, AZ 85715Off Market
Nearby schools
GreatSchools rating
- 8/10Fruchthendler Elementary SchoolGrades: PK-6Distance: 0.5 mi
- 4/10Magee Middle SchoolGrades: 6-8Distance: 2.3 mi
- 8/10Sabino High SchoolGrades: 7-12Distance: 3.7 mi
Schools provided by the listing agent
- Elementary: Fruchthendler
- Middle: Magee
- High: Sabino
Source: MLS of Southern Arizona. This data may not be complete. We recommend contacting the local school district to confirm school assignments for this home.
Get a cash offer in 3 minutes
Find out how much your home could sell for in as little as 3 minutes with a no-obligation cash offer.
Estimated market value
$484,700
Get a cash offer in 3 minutes
Find out how much your home could sell for in as little as 3 minutes with a no-obligation cash offer.
Estimated market value
$484,700
- Arizona
- Pima County
- Tucson
- 85715
- 7411 E La Cienega Dr
Nearby cities
Nearby neighborhoods
Nearby zip codes
Other Tucson Topics
