Welcome to this single-story brick charm nestled in an exclusive, gated neighborhood right in the heart of Frisco. Built in 2020 on a prime corner lot, this beautifully appointed 3 bedroom home offers the ultimate blend of privacy, serenity, and modern family living. Step inside to discover a fresh, sun-drenched atmosphere detailed with rich engineered wood floors, designer lighting, and an expansive open layout perfect for busy mornings and effortless weekend entertaining. The chef-inspired kitchen is a true centerpiece, boasting a massive granite island, endless white cabinetry, a single-basin stainless steel sink, and a sleek electric cooktop. From the open living and dining spaces, you can look out and enjoy peaceful, private views of the adjacent park and greenbelt, letting the beauty of nature fill your daily life. Designed with a growing family in mind, the floor plan features a secluded primary suite that serves as a quiet retreat, complete with a garden tub, separate shower, dual sinks, and two spacious walk-in closets. A highly flexible bonus room sits ready to adapt to your lifestyle—whether you need a dedicated home office, a vibrant playroom, or a cozy media space. Outside, the peaceful backyard is ideal for unwinding while soaking in those quiet greenbelt views. While you'll feel worlds away from the hustle of the city, you are just minutes from the vibrant energy of the Frisco Rail District, the Square, The Star, the PGA District, and top-tier dining, shopping, and sports venues. This rare, move-in-ready haven is ready for you to start making memories!
Sold
Price Unknown
7411 Fawnbrook Ln, Frisco, TX 75034
3beds
1,770sqft
Single Family Residence
Built in 2020
4,443 Square Feet Lot
$463,000 Zestimate®
$--/sqft
$3,420 Estimated rent
Home value
$463,000
$440,000 - $486,000
$3,420/mo
Zestimate® history
Owner options
List your home for rent
$3,420/mo
Rent Zestimate®
Find your next renter with Zillow Rental Manager. Plus, with online applications, you can quickly screen prospective tenants – for free.
$3,420/mo
Rent Zestimate®
Refinance and save
$1,155/mo
Est. payment
Refinancing to a lower rate could help reduce your monthly payments and save thousands over the life of the loan.
$1,155/mo
Est. payment
Explore your selling options
Work with a Zillow partner agent
Leverage their expertise and Zillow's premium Showcase listings to get your home seen by more buyers.
Get startedList with your own agent
Get your home in front of millions of buyers by listing it on Zillow.
Learn how to do itSell it yourself
Take full control of how buyers see your home on Zillow by listing For Sale by Owner (FSBO).
List your homeWhat's special
Single-story brick charmPeaceful backyardSingle-basin stainless steel sinkHighly flexible bonus roomRich engineered wood floorsPrime corner lotMassive granite island
Zillow last checked:
Listing updated:
Listed by:
Sharon Ketko 0488726 972-841-3110,
Sharon Ketko Realty 972-841-3110
Bought with:
Sharon Ketko, 0488726
Sharon Ketko Realty
Source: NTREIS,MLS#: 21286518
Facts & features
Interior
Bedrooms & bathrooms
- Bedrooms: 3
- Bathrooms: 2
- Full bathrooms: 2
Primary bedroom
- Features: Ceiling Fan(s), Dual Sinks, En Suite Bathroom, Garden Tub/Roman Tub, Separate Shower, Walk-In Closet(s)
- Level: First
- Dimensions: 15 x 13
Bedroom
- Features: Ceiling Fan(s), Walk-In Closet(s)
- Level: First
- Dimensions: 11 x 10
Bedroom
- Features: Ceiling Fan(s)
- Level: First
- Dimensions: 12 x 10
Dining room
- Features: Utility Room
- Level: First
- Dimensions: 13 x 11
Game room
- Level: First
- Dimensions: 12 x 9
Kitchen
- Features: Built-in Features, Eat-in Kitchen, Kitchen Island, Pantry, Stone Counters
- Level: First
- Dimensions: 18 x 11
Living room
- Features: Built-in Features
- Level: First
- Dimensions: 14 x 12
Utility room
- Level: First
- Dimensions: 8 x 6
Heating
- Central, Natural Gas
Cooling
- Central Air, Ceiling Fan(s), Electric
Appliances
- Included: Convection Oven, Dishwasher, Electric Cooktop, Electric Oven, Disposal, Microwave
- Laundry: Dryer Hookup, ElectricDryer Hookup, Laundry in Utility Room
Features
- Decorative/Designer Lighting Fixtures, Double Vanity, Eat-in Kitchen, High Speed Internet, Kitchen Island, Pantry, Cable TV, Walk-In Closet(s)
- Flooring: Carpet, Ceramic Tile, Luxury Vinyl Plank
- Windows: Window Coverings
- Has basement: No
- Has fireplace: No
Interior area
- Total interior livable area: 1,770 sqft
Property
Parking
- Total spaces: 2
- Parking features: Door-Single, Driveway, Garage Faces Front, Garage, Garage Door Opener, Inside Entrance, Kitchen Level, Lighted
- Attached garage spaces: 2
Features
- Levels: One
- Stories: 1
- Patio & porch: Patio, Covered
- Exterior features: Garden, Rain Gutters
- Pool features: None
- Fencing: Back Yard,Fenced,Gate,Metal,Wood
Lot
- Size: 4,443 Square Feet
- Features: Corner Lot, Irregular Lot, Landscaped, Subdivision, Sprinkler System, Few Trees
Details
- Parcel number: R1148400A03201
Construction
Type & style
- Home type: SingleFamily
- Architectural style: Traditional,Detached
- Property subtype: Single Family Residence
Materials
- Brick
- Foundation: Slab
- Roof: Composition
Condition
- Resale
- Year built: 2020
Utilities & green energy
- Sewer: Public Sewer
- Water: Public
- Utilities for property: Natural Gas Available, Sewer Available, Separate Meters, Water Available, Cable Available
Community & HOA
Community
- Features: Community Mailbox, Curbs, Sidewalks
- Security: Security System, Fire Alarm, Smoke Detector(s)
- Subdivision: Creeks On Hickory
HOA
- Has HOA: Yes
- Services included: All Facilities, Association Management
- HOA fee: $1,155 annually
- HOA name: Creeks Of Hickory Hoa
- HOA phone: 972-960-2800
Location
- Region: Frisco
Financial & listing details
- Tax assessed value: $511,557
- Annual tax amount: $8,587
- Date on market: 6/10/2026
- Cumulative days on market: 71 days
- Listing terms: Cash,Conventional
Price history
| Date | Event | Price |
|---|---|---|
| 9/17/2026 | Sold | -- |
Source: NTREIS #21286518 Report a problem | ||
| 8/28/2026 | Pending sale | $465,000$263/sqft |
Source: NTREIS #21286518 Report a problem | ||
| 8/20/2026 | Contingent | $465,000$263/sqft |
Source: NTREIS #21286518 Report a problem | ||
| 7/30/2026 | Price change | $465,000-4.1%$263/sqft |
Source: NTREIS #21286518 Report a problem | ||
| 6/10/2026 | Listed for sale | $485,000$274/sqft |
Source: NTREIS #21286518 Report a problem | ||
| 9/2/2020 | Sold | -- |
Source: Agent Provided Report a problem | ||
| 8/15/2020 | Listing removed | $2,150$1/sqft |
Source: DFW Home #14382044 Report a problem | ||
| 8/7/2020 | Price change | $2,150-8.5%$1/sqft |
Source: DFW Home #14382044 Report a problem | ||
| 7/30/2020 | Price change | $2,350-9.6%$1/sqft |
Source: DFW Home #14382044 Report a problem | ||
| 7/7/2020 | Listed for rent | $2,600$1/sqft |
Source: DFW Home #14382044 Report a problem | ||
Public tax history
| Year | Property taxes | Tax assessment |
|---|---|---|
| 2026 | -- | $511,557 -0.2% |
| 2025 | $8,587 +1.7% | $512,517 +3.9% |
| 2024 | $8,446 -7.8% | $493,077 -9% |
| 2023 | $9,163 | $542,086 +9.5% |
| 2022 | -- | $494,835 +40.3% |
| 2021 | $6,925 +390.6% | $352,756 +402.5% |
| 2020 | $1,411 -1.5% | $70,200 |
| 2019 | $1,433 +15.8% | $70,200 +21.9% |
| 2018 | $1,238 | $57,600 |
Find assessor info on the county website
Neighborhood: 75034
Nearby homes
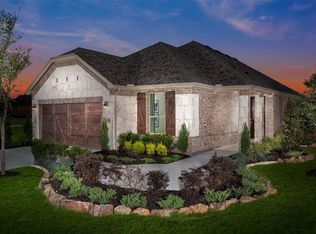
- $465,3003 bd2 ba1.6k sqft7429 Fawnbrook Ln, Frisco, TX 75034Off Market
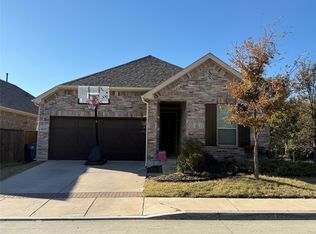
- $482,1004 bd2 ba1.7k sqft7447 Fawnbrook Ln, Frisco, TX 75034Off Market
- $469,1003 bd2 ba1.6k sqft8089 Rabbit Dr, Frisco, TX 75034Off Market
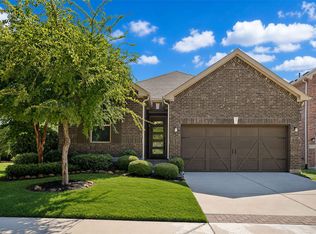
- $--4 bd3 ba1.9k sqft8028 Hickory Branch Dr, Frisco, TX 75034Sold
- $455,9003 bd2 ba1.6k sqft8063 Rabbit Dr, Frisco, TX 75034Off Market
- $498,7004 bd3 ba1.8k sqft7452 Fawnbrook Ln, Frisco, TX 75034Off Market
- $561,2005 bd4 ba2.7k sqft8002 Hickory Branch Dr, Frisco, TX 75034Off Market
- $453,2004 bd2 ba1.7k sqft8037 Rabbit Dr, Frisco, TX 75034Off Market
Nearby schools
GreatSchools rating
- 5/10Bright AcademyGrades: PK-5Distance: 0.5 mi
- 5/10Staley Middle SchoolGrades: 6-8Distance: 0.8 mi
- 6/10Frisco High SchoolGrades: 9-12Distance: 1 mi
Schools provided by the listing agent
- Elementary: Bright
- Middle: Staley
- High: Frisco
- District: Frisco ISD
Source: NTREIS. This data may not be complete. We recommend contacting the local school district to confirm school assignments for this home.
Get a cash offer in 3 minutes
Find out how much your home could sell for in as little as 3 minutes with a no-obligation cash offer.
Estimated market value
$463,000
Get a cash offer in 3 minutes
Find out how much your home could sell for in as little as 3 minutes with a no-obligation cash offer.
Estimated market value
$463,000
- Texas
- Collin County
- Frisco
- 75034
- 7411 Fawnbrook Ln
