Skip main navigation
Off market
  • $307,400

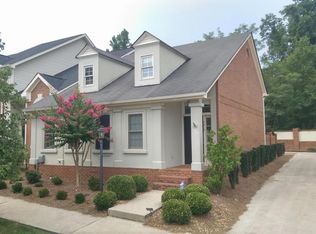
    7411 Hamilton Run Dr, Chattanooga, TN 37421

    3beds
    1,659sqft
    Townhouse
    Built in 1992
    1 Acres Lot
    $307,400 Zestimate®
    $185/sqft
    $1,966 Estimated rent

    Home value

    $307,400

    $292,000 - $326,000

    $1,966/mo

    Zestimate® history
    Loading
    Loading...

    Owner options

    List your home for rent

    $1,966/mo

    Rent Zestimate®

    Find your next renter with Zillow Rental Manager. Plus, with online applications, you can quickly screen prospective tenants – for free.

    Learn more

    $1,966/mo

    Rent Zestimate®

    Refinance and save

    $1,840/mo

    Est. payment

    Refinancing to a lower rate could help reduce your monthly payments and save thousands over the life of the loan.

    See today's rates

    $1,840/mo

    Est. payment

    Explore your selling options

    Work with a Zillow partner agent

    Leverage their expertise and Zillow's premium Showcase listings to get your home seen by more buyers.

    Get started

    List with your own agent

    Get your home in front of millions of buyers by listing it on Zillow.

    Learn how to do it

    Sell it yourself

    Take full control of how buyers see your home on Zillow by listing For Sale by Owner (FSBO).

    List your home

    What's special

    The convenience of Chattanooga's Hamilton Run Subdivision Welcome's You Home! Step inside the 2 story foyer filled with natural light leading you to the great room showcasing brand new french doors and extra large windows up to the vaulted ceiling surrounding the gas fireplace. The kitchen includes lots of cabinet space and even has a built-in dining area combined. The master is on the main with plush carpet, an ensuite that includes double vanity sinks, a tiled garden tub/shower combo, and a walk-in-closet. The main level also offers a half bath convenient for guests. Upstairs you will find a large loft area that would be great for an office space or reading nook. There are 2 additional bedrooms and a second full bath upstairs as well. Step outside the french doors from the living room to the spacious back patio space. It's a great area for relaxing on the outdoor furniture or even gathering around a fire pit. Here you are only a few minutes away from all of life's amenities in the Hamilton Place and surrounding area of Chattanooga and quick access to I-75. Call us to schedule a private tour of this one today!

    This property is off market, which means it's not currently listed for sale or rent on Zillow. This may be different from what's available on other websites or public sources.

    Facts & features

    Interior

    Bedrooms & bathrooms
    • Bedrooms: 3
    • Bathrooms: 3
    • Full bathrooms: 2
    • 1/2 bathrooms: 1
    Heating
    • Other, Electric
    Cooling
    • Central
    Appliances
    • Included: Dishwasher, Garbage disposal, Microwave, Range / Oven
    Features
    • Flooring: Tile, Hardwood
    • Has fireplace: Yes
    Interior area
    • Total interior livable area: 1,659 sqft

    Property

    Parking
    • Parking features: Garage - Attached
    Features
    • Exterior features: Brick
    Lot
    • Size: 1 Acres
    Details
    • Parcel number: 149AC00133

    Construction

    Type & style
    • Home type: Townhouse
    Materials
    • Roof: Asphalt
    Condition
    • Year built: 1992

    Utilities & green energy

    • Utilities for property: Cable Lines/Under Ground, Telephone Lines/Under Ground, Electric Lines/Under Ground

    Community & neighborhood

    Location
    • Region: Chattanooga

    HOA & financial

    HOA
    • Has HOA: Yes
    • HOA fee: $65 monthly

    Other

    Other facts
    • Water/Sewer: Public Water, On Sewer
    • Cooling: Central, Electric
    • Bed/Bath: Walk-in Closet, Master on Main Level, Tub/Shower Combo, Jack & Jill Bath
    • Heating: Central, Electric
    • Appliances: Dishwasher, Microwave, Electric Range - Free Standing, Disposal
    • Equipment: Smoke Detector
    • Garage/Parking: Attached, 1 Car Garage, Main Level
    • Exterior Features: Patio/Deck
    • Roofing: Shingle, Asphalt
    • Rooms: Kitchen, Living Room, Dining Room, Breakfast Room, Bedroom, Full Bathroom, Half Bathroom, Master Bedroom, Loft
    • Floors: Hardwood Floors, Tile, Hardwood Solid
    • Lot Description: Level, Cul-De-Sac
    • Fireplace: In Great Room, Gas Logs
    • Interior: Ceiling - 9 Ft or More
    • Dining: Combined w/Kitchen, Breakfast Nook
    • Exterior: Siding, Brick
    • Community Features: Sidewalks
    • Utilities: Cable Lines/Under Ground, Telephone Lines/Under Ground, Electric Lines/Under Ground
    • Property Type: A
    • HOA Frequency: Monthly
    • Foundation: Slab
    • Windows: Insulated
    • Rooms: Living Room Level: First
    • Rooms: 2nd Master Level: First
    • Rooms: Kitchen Level: First
    • Rooms: Breakfast Room Level: First
    • Rooms: Bath - Half Level: First
    • Rooms: Dining Room Level: First
    • Rooms: Bedroom - Additional Level: Second
    • Rooms: Bath - Full Level: Second
    • Rooms: Loft/Balcony Level: Second

    Price history

    DateEventPrice
    1/3/2020Sold$189,900$114/sqft
    Source: Greater Chattanooga Realtors #1309145 Report a problem
    11/25/2019Pending sale$189,900$114/sqft
    Source: Keller Williams Realty #1309145 Report a problem
    11/15/2019Price change$189,900-5%$114/sqft
    Source: Keller Williams Realty #1309145 Report a problem
    11/5/2019Listed for sale$199,900+15276.9%$120/sqft
    Source: Keller Williams Realty #1309145 Report a problem
    10/10/2015Listing removed$1,300$1/sqft
    Source: Real Estate Partners of Chattanooga #1229681 Report a problem
    10/8/2015Listed for rent$1,300$1/sqft
    Source: Real Estate Partners of Chattanooga #1229681 Report a problem
    7/14/2015Sold$1,300-99.3%$1/sqft
    Source: Greater Chattanooga Realtors #1229681 Report a problem
    1/29/2013Listing removed$1,300$1/sqft
    Source: Crye-Leike #1185338 Report a problem
    1/2/2013Price change$1,300-13.3%$1/sqft
    Source: Crye-Leike #1185338 Report a problem
    9/5/2012Listed for rent$1,500$1/sqft
    Source: vFlyer Rentals Report a problem
    11/13/2006Sold$175,000+27.3%$105/sqft
    Source: Public Record Report a problem
    4/3/2002Sold$137,500$83/sqft
    Source: Public Record Report a problem

    Public tax history

    YearProperty taxesTax assessment
    2025$1,071 -3.1%$70,650 +43%
    2024$1,105 $49,400
    2023$1,105 $49,400
    2022$1,105 $49,400
    2021$1,105 -1.1%$49,400 +22.3%
    2020$1,117 $40,400
    2019$1,117 $40,400
    2018$1,117 -48.4%$40,400
    2017$2,164 +11.3%$40,400
    2016$1,944 --
    2015$1,944 $36,050
    2014$1,944 -5.8%--
    2013$2,065 $36,050 -11.4%
    2012$2,065 $40,700
    2011$2,065 $40,700
    2010$2,065 +7.9%$40,700
    2009$1,915 $40,700 +5.8%
    2008-- $38,475
    2007-- $38,475
    2006-- $38,475
    2005-- $38,475 +14.1%
    2004-- $33,725
    2003-- $33,725
    2002-- $33,725
    2001-- $33,725 -3.6%
    2000-- $35,000

    Find assessor info on the county website

    Neighborhood: Ashwood

    Nearby schools

    GreatSchools rating
    Schools provided by the listing agent
    • Elementary: Bess T. Shepherd Elementary
    • Middle: Ooltewah Middle
    • High: Ooltewah

    Source: The MLS. This data may not be complete. We recommend contacting the local school district to confirm school assignments for this home.

    Get a cash offer in 3 minutes
    Find out how much your home could sell for in as little as 3 minutes with a no-obligation cash offer.
    Estimated market value
    $307,400
    Get a cash offer in 3 minutes
    Find out how much your home could sell for in as little as 3 minutes with a no-obligation cash offer.
    Estimated market value
    $307,400