Welcome to your dream home with no HOA in the sought-after Ogden school district! This stunning Bill Clark-built residence offers over 2300 square feet of pure comfort and luxury, perfectly situated at the back of a private cul-de-sac. As you step inside, the delightful scent of well-groomed jasmine welcomes you to this move-in-ready sanctuary. The open concept design of this home is both warm and inviting, with abundant natural light pouring in through large windows, highlighting the vaulted ceilings with fans throughout. The guest rooms are carpeted for added comfort, while the main living areas feature elegant flooring. The kitchen is a culinary delight, boasting ample counter space, a cozy breakfast nook, and soft-close cabinets with convenient pull-out drawers. Adjacent to the kitchen, you'll find a fun-filled game room/family room, perfect for entertaining guests. This space includes a full bar and a refrigerator, making it ideal for hosting gatherings. The master bedroom en suite is a luxurious retreat, featuring double vanities, a jacuzzi tub, and a subway tile walk-in shower with a rainfall showerhead. The attached walk-in closet offers plenty of storage space. Additional features of this exceptional home include a two-car garage, a cozy fireplace, a laundry room, and a bonus room over the garage. The screened-in back porch provides a serene spot to enjoy the heavily wooded and well-landscaped backyard oasis. Recent upgrades in 2022 include all-new appliances and under-the-counter lighting in the kitchen. The house has been professionally painted from ceiling to walls to trim, ensuring a fresh and immaculate appearance. For added convenience, the home is equipped with a fully-wired, lighted 10 x 20 shed with a ramp and roll-up door, making it hurricane-proof. The entire property is enclosed with a 6-foot wooden fence, featuring a double gate and single gate in the front and an extra-wide gate near the shed. Tech enthusiasts will appreciate the whole- CON.
Sold for $570,000
$570,000
7411 Haven Way, Wilmington, NC 28411
4beds
2,327sqft
Single Family Residence
Built in 2001
0.46 Acres Lot
$613,800 Zestimate®
$245/sqft
$2,635 Estimated rent
Home value
$613,800
$583,000 - $644,000
$2,635/mo
Zestimate® history
Owner options
List your home for rent
$2,635/mo
Rent Zestimate®
Find your next renter with Zillow Rental Manager. Plus, with online applications, you can quickly screen prospective tenants – for free.
$2,635/mo
Rent Zestimate®
Refinance and save
$3,277/mo
Est. payment
Refinancing to a lower rate could help reduce your monthly payments and save thousands over the life of the loan.
$3,277/mo
Est. payment
Explore your selling options
Work with a Zillow partner agent
Leverage their expertise and Zillow's premium Showcase listings to get your home seen by more buyers.
Get startedList with your own agent
Get your home in front of millions of buyers by listing it on Zillow.
Learn how to do itSell it yourself
Take full control of how buyers see your home on Zillow by listing For Sale by Owner (FSBO).
List your homeWhat's special
Zillow last checked:
Listing updated:
Listed by:
Scott Sawyer 910-239-1402,
Berkshire Hathaway HomeServices Carolina Premier Properties,
Mollie M Barrett 910-859-3222,
Berkshire Hathaway HomeServices Carolina Premier Properties
Bought with:
Beatty Pittman Real Estate Team LLC, C37146
Intracoastal Realty Corp
Source: Hive MLS,MLS#: 100452808 Originating MLS: Cape Fear Realtors MLS, Inc.
Originating MLS: Cape Fear Realtors MLS, Inc.Facts & features
Interior
Bedrooms & bathrooms
- Bedrooms: 4
- Bathrooms: 2
- Full bathrooms: 2
Rooms
- Room types: Dining Room, Living Room, Kitchen, Master Bedroom, Bedroom 1, Bedroom 2
Primary bedroom
- Description: 17x13 Level:
- Dimensions: 17 x 13
Bedroom 1
- Description: 12x10 Level:
- Dimensions: 12 x 10
Bedroom 2
- Description: 12x10 Level:
- Dimensions: 12 x 10
Dining room
- Description: 12x10 Level:
- Dimensions: 12 x 10
Kitchen
- Description: 18x10 Level:
- Dimensions: 18 x 10
Living room
- Description: 17x15 Level:
- Dimensions: 17 x 15
Heating
- Forced Air, Electric
Cooling
- Central Air
Appliances
- Included: Disposal, Dishwasher
Features
- Master Downstairs, Vaulted Ceiling(s), Ceiling Fan(s)
- Flooring: Wood
- Windows: Thermal Windows
- Basement: None
Interior area
- Total structure area: 2,327
- Total interior livable area: 2,327 sqft
Property
Parking
- Total spaces: 2
- Parking features: Off Street
Features
- Levels: One,One and One Half
- Stories: 1
- Patio & porch: Covered, Patio, Porch, Screened
- Exterior features: Irrigation System
- Fencing: None
Lot
- Size: 0.46 Acres
- Dimensions: 44 x 146 x 217 x 229
- Features: Cul-De-Sac, Wooded
Details
- Parcel number: R04400003139000
- Zoning: R-20
- Special conditions: Standard
Construction
Type & style
- Home type: SingleFamily
- Property subtype: Single Family Residence
Materials
- Vinyl Siding
- Foundation: Slab
- Roof: Architectural Shingle
Condition
- New construction: No
- Year built: 2001
Utilities & green energy
- Water: Public
- Utilities for property: Water Available
Community & HOA
Community
- Subdivision: Emerald Forest
HOA
- Has HOA: No
Location
- Region: Wilmington
Financial & listing details
- Price per square foot: $245/sqft
- Tax assessed value: $385,000
- Annual tax amount: $2,161
- Date on market: 10/6/2025
- Cumulative days on market: 11 days
- Listing agreement: Exclusive Right To Sell
- Listing terms: Cash,Conventional,FHA,VA Loan
Price history
| Date | Event | Price |
|---|---|---|
| 8/9/2024 | Sold | $570,000-2.6%$245/sqft |
Source:  Hive MLS #100452808 Report a problem Hive MLS #100452808 Report a problem | ||
| 7/9/2024 | Pending sale | $585,000$251/sqft |
Source: BHHS broker feed #100452808 Report a problem | ||
| 7/8/2024 | Contingent | $585,000$251/sqft |
Source: Hive MLS #100452808 Report a problem | ||
| 7/1/2024 | Listed for sale | $585,000+225.4%$251/sqft |
Source: Hive MLS #100452808 Report a problem | ||
| 4/19/2002 | Sold | $179,786$77/sqft |
Source: Hive MLS #30258820 Report a problem | ||
Public tax history
| Year | Property taxes | Tax assessment |
|---|---|---|
| 2025 | $2,161 +3.7% | $551,600 +43.3% |
| 2024 | $2,085 +0.3% | $385,000 |
| 2023 | $2,079 -0.9% | $385,000 |
| 2022 | $2,099 -1% | $385,000 |
| 2021 | $2,120 +22.5% | $385,000 +40.7% |
| 2020 | $1,731 | $273,600 |
| 2019 | $1,731 | $273,600 |
| 2018 | $1,731 | $273,600 |
| 2017 | $1,731 +2.5% | $273,600 +12.3% |
| 2016 | $1,688 +7.6% | $243,600 |
| 2015 | $1,569 +1.7% | $243,600 |
| 2014 | $1,542 | $243,600 |
| 2013 | -- | $243,600 |
| 2012 | -- | $243,600 -17.8% |
| 2011 | -- | $296,327 |
| 2010 | -- | $296,327 |
| 2009 | -- | -- |
| 2008 | -- | -- |
| 2007 | -- | -- |
| 2005 | -- | $178,404 |
| 2004 | -- | $178,404 +14.5% |
| 2003 | -- | $155,800 +289.5% |
| 2002 | -- | $40,000 |
Find assessor info on the county website
Neighborhood: Ogden
Nearby homes
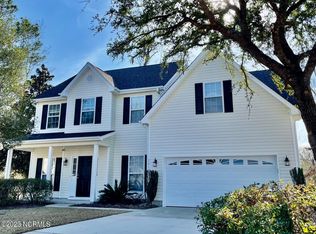
- $541,2004 bd3 ba2.1k sqft7412 Haven Way, Wilmington, NC 28411Off Market
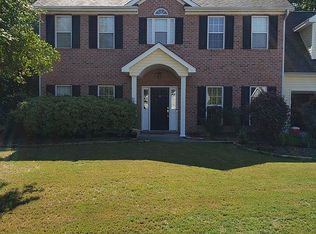
- $625,0004 bd3 ba2.4k sqft7409 Haven Way, Wilmington, NC 28411Off Market
- $565,5004 bd3 ba2.1k sqft7407 Haven Way, Wilmington, NC 28411Off Market
- $631,3003 bd2 ba2k sqft113 S Branch Rd, Wilmington, NC 28411Off Market
- $624,5003 bd2 ba2k sqft109 S Branch Rd, Wilmington, NC 28411Off Market
- $532,2003 bd2 ba1.8k sqft7410 Haven Way, Wilmington, NC 28411Off Market
- $518,4003 bd2 ba1.9k sqft7408 Haven Way, Wilmington, NC 28411Off Market
- $560,8003 bd2 ba1.9k sqft7405 Haven Way, Wilmington, NC 28411Off Market
Nearby schools
GreatSchools rating
- 8/10Ogden ElementaryGrades: K-5Distance: 0.5 mi
- 6/10M C S Noble MiddleGrades: 6-8Distance: 2.3 mi
- 4/10Emsley A Laney HighGrades: 9-12Distance: 4.4 mi
Schools provided by the listing agent
- Elementary: Ogden
- Middle: Noble
- High: Laney
Source: Hive MLS. This data may not be complete. We recommend contacting the local school district to confirm school assignments for this home.
Get a cash offer in 3 minutes
Find out how much your home could sell for in as little as 3 minutes with a no-obligation cash offer.
Estimated market value
$613,800
Get a cash offer in 3 minutes
Find out how much your home could sell for in as little as 3 minutes with a no-obligation cash offer.
Estimated market value
$613,800
- North Carolina
- New Hanover County
- Wilmington
- 28411
- Ogden
- 7411 Haven Way
Nearby cities
Nearby neighborhoods
Nearby zip codes
Other Wilmington Topics
