This stunning home makes a lasting first impression with exceptional curb appeal and windows galore that fill the interior with natural light. Inside, a formal dining room showcases elegant trim work, while the kitchen features classic white cabinetry, a center island, walk in pantry, and an open view into the living room for effortless entertaining. The primary suite on the main level is a true retreat with rich hardwood floors, detailed crown molding, and a double sided fireplace shared with the spa like bathroom, complete with dual sinks, soaring ceilings, a jetted tub, and a frameless glass shower.
Upstairs, a spacious loft offers flexible living space for relaxing or entertaining. Just outside, a covered wood deck overlooks a resort style backyard with a pool and hot tub combination, creating a private vacation haven at home. With a voluntary HOA, a new roof installed in 2018, and convenient access to nearby shopping, dining, entertainment, and major highways and interstates, this home blends everyday comfort with an exceptional lifestyle.
Discounted rate options and no lender fee future refinancing may be available for qualified buyers of this home.
Sold
Price Unknown
7411 Hour Glass Cir, Dallas, TX 75252
4beds
3,329sqft
Single Family Residence
Built in 1991
0.27 Acres Lot
$637,900 Zestimate®
$--/sqft
$5,498 Estimated rent
Home value
$637,900
$600,000 - $676,000
$5,498/mo
Zestimate® history
Owner options
List your home for rent
$5,498/mo
Rent Zestimate®
Find your next renter with Zillow Rental Manager. Plus, with online applications, you can quickly screen prospective tenants – for free.
$5,498/mo
Rent Zestimate®
Refinance and save
Refinancing to a lower rate could help reduce your monthly payments and save thousands over the life of the loan.
Explore your selling options
Work with a Zillow partner agent
Leverage their expertise and Zillow's premium Showcase listings to get your home seen by more buyers.
Get startedList with your own agent
Get your home in front of millions of buyers by listing it on Zillow.
Learn how to do itSell it yourself
Take full control of how buyers see your home on Zillow by listing For Sale by Owner (FSBO).
List your homeWhat's special
Rich hardwood floorsExceptional curb appealCovered wood deckJetted tubSoaring ceilingsDetailed crown moldingCenter island
Zillow last checked:
Listing updated:
Listed by:
Christopher Hottel 0564527 214-808-5915,
Orchard Brokerage 844-819-1373
Bought with:
Sophia Polk
Sophia Polk Realty
Source: NTREIS,MLS#: 21151944
Facts & features
Interior
Bedrooms & bathrooms
- Bedrooms: 4
- Bathrooms: 4
- Full bathrooms: 3
- 1/2 bathrooms: 1
Primary bedroom
- Features: Ceiling Fan(s), Dual Sinks, En Suite Bathroom, Fireplace, Jetted Tub, Separate Shower, Walk-In Closet(s)
- Level: First
- Dimensions: 24 x 15
Kitchen
- Features: Breakfast Bar, Built-in Features, Eat-in Kitchen, Kitchen Island, Stone Counters, Walk-In Pantry
- Level: First
- Dimensions: 15 x 14
Living room
- Features: Ceiling Fan(s), Fireplace
- Level: First
- Dimensions: 23 x 15
Heating
- Central, Natural Gas, Zoned
Cooling
- Central Air, Ceiling Fan(s), Zoned
Appliances
- Included: Dishwasher, Electric Cooktop, Electric Oven, Microwave
- Laundry: Common Area
Features
- Chandelier, Decorative/Designer Lighting Fixtures, Double Vanity, Eat-in Kitchen, Kitchen Island, Pantry, Vaulted Ceiling(s), Walk-In Closet(s)
- Flooring: Carpet, Tile, Wood
- Has basement: No
- Number of fireplaces: 2
- Fireplace features: Double Sided, Living Room, Primary Bedroom, Other
Interior area
- Total interior livable area: 3,329 sqft
Property
Parking
- Total spaces: 3
- Parking features: Driveway, Garage
- Attached garage spaces: 3
- Has uncovered spaces: Yes
Features
- Levels: Two
- Stories: 2
- Patio & porch: Covered, Deck
- Exterior features: Fire Pit, Outdoor Grill, Rain Gutters
- Pool features: Gunite, Heated, In Ground, Pool, Pool/Spa Combo
- Fencing: Back Yard
Lot
- Size: 0.27 Acres
- Features: Cul-De-Sac, Interior Lot
- Residential vegetation: Grassed
Details
- Parcel number: R250702100301
Construction
Type & style
- Home type: SingleFamily
- Architectural style: Traditional,Detached
- Property subtype: Single Family Residence
Materials
- Brick, Other
- Foundation: Slab
- Roof: Composition
Condition
- Year built: 1991
Utilities & green energy
- Sewer: Public Sewer
- Water: Public
- Utilities for property: Sewer Available, Water Available
Community & HOA
Community
- Features: Other
- Subdivision: Jackson Highlands
HOA
- Has HOA: No
Location
- Region: Dallas
Financial & listing details
- Tax assessed value: $927,594
- Annual tax amount: $14,759
- Date on market: 1/14/2026
- Cumulative days on market: 19 days
- Listing terms: Cash,Conventional,FHA,VA Loan
Price history
| Date | Event | Price |
|---|---|---|
| 3/3/2026 | Sold | -- |
Source: NTREIS #21151944 Report a problem | ||
| 2/8/2026 | Pending sale | $689,000$207/sqft |
Source: NTREIS #21151944 Report a problem | ||
| 2/2/2026 | Contingent | $689,000$207/sqft |
Source: NTREIS #21151944 Report a problem | ||
| 1/14/2026 | Listed for sale | $689,000+74.5%$207/sqft |
Source: NTREIS #21151944 Report a problem | ||
| 12/11/2013 | Sold | -- |
Source: Agent Provided Report a problem | ||
| 9/10/2013 | Price change | $394,900-6%$119/sqft |
Source: RE/MAX Dallas Suburbs #12007509 Report a problem | ||
| 8/12/2013 | Listed for sale | $419,900$126/sqft |
Source: RE/MAX Dallas Suburbs #12007509 Report a problem | ||
| 6/10/2013 | Sold | -- |
Source: Public Record Report a problem | ||
Public tax history
| Year | Property taxes | Tax assessment |
|---|---|---|
| 2025 | $7,846 +5.5% | $749,619 +10% |
| 2024 | $7,440 +8.6% | $681,472 +10% |
| 2023 | $6,851 -12.8% | $619,520 +10% |
| 2022 | $7,854 +2.5% | $563,200 +10% |
| 2021 | $7,661 +9.9% | $512,000 +10% |
| 2020 | $6,968 -6.6% | $465,512 -5.4% |
| 2019 | $7,459 -1.5% | $492,000 +4.9% |
| 2018 | $7,572 -15.9% | $469,000 +4.2% |
| 2017 | $9,005 | $450,000 +12.6% |
| 2016 | $9,005 +42.1% | $399,500 -3% |
| 2015 | $6,338 | $411,911 +10.2% |
| 2014 | $6,338 | $373,880 +10.2% |
| 2013 | -- | $339,201 -1.1% |
| 2012 | -- | $343,049 -4.2% |
| 2011 | -- | $358,143 -5.8% |
| 2010 | -- | $380,050 +0.4% |
| 2009 | -- | $378,696 +22.1% |
| 2008 | -- | $310,204 +0.4% |
| 2007 | -- | $308,883 +2.7% |
| 2006 | -- | $300,842 +2.6% |
| 2005 | -- | $293,200 +6.1% |
| 2004 | -- | $276,360 +4.7% |
| 2003 | -- | $263,925 -8% |
| 2002 | -- | $286,941 +5.4% |
| 2001 | -- | $272,170 +9.4% |
| 2000 | -- | $248,742 |
Find assessor info on the county website
Neighborhood: Highlands of McKamy
Nearby homes
- $674,9003 bd3 ba2.7k sqft7407 Hour Glass Cir, Dallas, TX 75252Off Market

- $770,6004 bd4 ba3.5k sqft7412 Hour Glass Cir, Dallas, TX 75252Off Market

- $836,8007 bd7 ba4.9k sqft7503 Aberdon Rd, Dallas, TX 75252Off Market
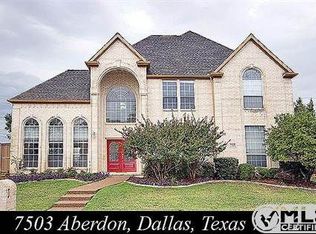
- $609,2004 bd3 ba2.4k sqft7403 Hour Glass Cir, Dallas, TX 75252Off Market
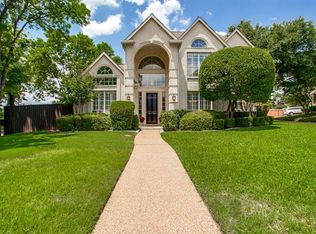
- $747,3004 bd3 ba3.1k sqft7408 Hour Glass Cir, Dallas, TX 75252Off Market
- $660,4004 bd3 ba3.4k sqft7504 Aberdon Rd, Dallas, TX 75252Off Market
- $701,8004 bd4 ba3.3k sqft7404 Hour Glass Cir, Dallas, TX 75252Off Market
- $576,5003 bd2 ba2.6k sqft7507 Aberdon Rd, Dallas, TX 75252Off Market
Nearby schools
GreatSchools rating
- 5/10Jackson Elementary SchoolGrades: PK-5Distance: 1.6 mi
- 5/10Frankford Middle SchoolGrades: 6-8Distance: 0.3 mi
- 5/10Shepton High SchoolGrades: 9-10Distance: 2.5 mi
Schools provided by the listing agent
- Elementary: Jackson
- Middle: Frankford
- High: Shepton
- District: Plano ISD
Source: NTREIS. This data may not be complete. We recommend contacting the local school district to confirm school assignments for this home.
Get a cash offer in 3 minutes
Find out how much your home could sell for in as little as 3 minutes with a no-obligation cash offer.
Estimated market value
$637,900
Get a cash offer in 3 minutes
Find out how much your home could sell for in as little as 3 minutes with a no-obligation cash offer.
Estimated market value
$637,900
- Texas
- Collin County
- Dallas
- 75252
- Highlands of McKamy
- 7411 Hour Glass Cir
