Skip main navigation
Sold for $649,000
  • $649,000

    7411 Lake Glen Dr, Glenn Dale, MD 20769

    5beds
    3,518sqft
    Single Family Residence
    Built in 1990
    0.72 Acres Lot
    $690,600 Zestimate®
    $184/sqft
    $4,967 Estimated rent

    Home value

    $690,600

    $656,000 - $725,000

    $4,967/mo

    Zestimate® history
    Loading
    Loading...

    Owner options

    List your home for rent

    $4,967/mo

    Rent Zestimate®

    Find your next renter with Zillow Rental Manager. Plus, with online applications, you can quickly screen prospective tenants – for free.

    Learn more

    $4,967/mo

    Rent Zestimate®

    Refinance and save

    $5,261/mo

    Est. payment

    Refinancing to a lower rate could help reduce your monthly payments and save thousands over the life of the loan.

    See today's rates

    $5,261/mo

    Est. payment

    Explore your selling options

    Work with a Zillow partner agent

    Leverage their expertise and Zillow's premium Showcase listings to get your home seen by more buyers.

    Get started

    List with your own agent

    Get your home in front of millions of buyers by listing it on Zillow.

    Learn how to do it

    Sell it yourself

    Take full control of how buyers see your home on Zillow by listing For Sale by Owner (FSBO).

    List your home

    What's special

    Huge islandSeparate soak tubEat-in spaceBay windowLarge master bathroomLarge breakfast areaLarge pantry
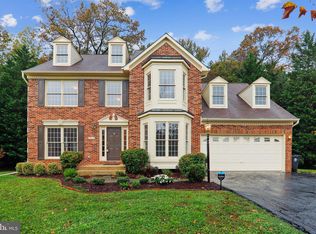
    Wow! Where do I begin. Perhaps in the large renovated kitchen with quartz counters, huge island w/ cooktop & storage, stainless steel refrigerator, wall oven & microwave, new cabinets, large pantry, filtered water at sink, tile flooring for quick clean-up from the occasional spill, large breakfast area / eat-in space, leading right into a slight step down into the family room with vaulted ceilings, wood-burning fireplace, & ample windows to let in natural light. Let's move to the opposite end of the kitchen which flows right into the separate dining room, with a bay window, wood floors, which enters into the living room with the same. As you exit the living room & jump across the foyer, to the study, or office, with wood floors & lovely bay window looking out into the well manicured front lawn. As we exit the study, let's take a trip upstairs to the upper level & into the master bedroom with walk in closet, & a 2nd closet to compliment the walk-in, vaulted ceilings, continuation of the bay windows from below, wood floors & a large master bathroom with dual sinks, separate soak tub, stand up shower, tile flooring, & a section of brand new vinyl plank flooring we well. The upper level also features 3 additional bedrooms with wood floors & ample closet space & a hall bath serving those 3 bedrooms. A trip down to the basement finds a 5th bedroom, a bonus room which was used as a second office or study, a 3rd full bath, a huge rec room spanning the length of the house for entertaining, or whatever you choose, & a walk-out to the patio, & huge back yard with room to trim some trees & make even bigger if you choose. (* get county approval first *) A yard this size without being able to just reach over & touch your neighbors home is somewhat of a rare find these days so don't delay. Before I forget, grab your racket & head over to the tennis courts, or your walking shoes for a walk around the path circling the lake, or stop by the playground area & relax a bit. Come see this quickly before it's going, going, gone.. 1/30/24 Back on market, buyer failed to perform.. Repairs completed, ready to go!

    Zillow last checked:

    Listing updated:

    Listed by:

    Mr. Maurice Melbourne 202-327-1367,

    Traynham & Co Realty, LLC

    Bought with:

    Roger Sealey, 680892

    Bennett Realty Solutions

    Source: Bright MLS,MLS#: MDPG2095196MLS Logo

    Facts & features

    Interior

    Bedrooms & bathrooms
    • Bedrooms: 5
    • Bathrooms: 4
    • Full bathrooms: 3
    • 1/2 bathrooms: 1
    • Main level bathrooms: 1
    Basement
    • Area: 1312
    Heating
    • Forced Air, Natural Gas
    Cooling
    • Central Air, Electric
    Appliances
    • Included: Gas Water Heater
    • Laundry: Main Level, Washer In Unit, Dryer In Unit
    Features
    • Ceiling Fan(s), Family Room Off Kitchen, Formal/Separate Dining Room, Breakfast Area, Eat-in Kitchen, Kitchen Island, Kitchen - Table Space, Pantry, Upgraded Countertops, Walk-In Closet(s)
    • Flooring: Wood
    • Basement: Full,Finished,Sump Pump,Walk-Out Access
    • Number of fireplaces: 1
    • Fireplace features: Brick
    Interior area
    • Total structure area: 3,730
    • Total interior livable area: 3,518 sqft
    • Finished area above ground: 2,418
    • Finished area below ground: 1,100

    Property

    Parking
    • Total spaces: 8
    • Parking features: Storage, Garage Faces Front, Attached, Driveway, On Street
    • Attached garage spaces: 2
    • Uncovered spaces: 6
    Accessibility
    • Accessibility features: None
    Features
    • Levels: Three
    • Stories: 3
    • Patio & porch: Patio, Porch
    • Pool features: None
    Lot
    • Size: 0.72 Acres
    Details
    • Additional structures: Above Grade, Below Grade
    • Parcel number: 17141694678
    • Zoning: RE
    • Special conditions: Standard

    Construction

    Type & style
    • Home type: SingleFamily
    • Architectural style: Colonial
    • Property subtype: Single Family Residence
    Materials
    • Frame, Brick
    • Foundation: Other
    Condition
    • New construction: No
    • Year built: 1990

    Utilities & green energy

    • Sewer: Public Sewer
    • Water: Public

    Community & HOA

    Community
    • Subdivision: Wingate
    HOA
    • Has HOA: Yes
    • Amenities included: Jogging Path, Lake, Tennis Court(s)
    • Services included: Common Area Maintenance, Snow Removal, Trash, Other
    • HOA fee: $1,151 annually
    • HOA name: WINGATE HOME OWNERS ASSOCIATION
    Location
    • Region: Glenn Dale

    Financial & listing details

    • Price per square foot: $184/sqft
    • Tax assessed value: $471,433
    • Annual tax amount: $5,242
    • Date on market: 11/24/2023
    • Listing agreement: Exclusive Right To Sell
    • Listing terms: Cash,Conventional,FHA,VA Loan
    • Ownership: Fee Simple

    Price history

    DateEventPrice
    2/5/2024Sold$649,000$184/sqft
    Source: Bright MLS #MDPG2095196 Report a problem
    2/2/2024Contingent$649,000$184/sqft
    Source: Bright MLS #MDPG2095196 Report a problem
    1/30/2024Listed for sale$649,000$184/sqft
    Source: Bright MLS #MDPG2095196 Report a problem
    1/6/2024Contingent$649,000$184/sqft
    Source: Bright MLS #MDPG2095196 Report a problem
    12/15/2023Price change$649,000+1.4%$184/sqft
    Source: Bright MLS #MDPG2095196 Report a problem
    12/13/2023Pending sale$640,000$182/sqft
    Source: Bright MLS #MDPG2095196 Report a problem
    12/2/2023Contingent$640,000$182/sqft
    Source: Bright MLS #MDPG2095196 Report a problem
    11/24/2023Listed for sale$640,000+132.7%$182/sqft
    Source: Bright MLS #MDPG2095196 Report a problem
    3/9/2001Sold$275,000$78/sqft
    Source: Public Record Report a problem

    Public tax history

    YearProperty taxesTax assessment
    2025$8,631 +51.6%$552,500 +7.9%
    2024$5,693 +8.6%$511,967 +8.6%
    2023$5,242 +9.4%$471,433 +9.4%
    2022$4,792 +1.6%$430,900 +1.6%
    2021$4,715 +1.7%$423,967 +1.7%
    2020$4,637 -21.1%$417,033 +5.5%
    2019$5,874 $395,300
    2018$5,874 +3.9%$395,300 +3.9%
    2017$5,654 +0.2%$380,500 +4%
    2016$5,642 $365,700 +2.7%
    2015$5,642 $356,167 +2.8%
    2014$5,642 $346,633 +2.8%
    2013-- $337,100
    2012-- $337,100
    2011-- $337,100 -40.2%
    2010-- $563,470 +10.4%
    2009-- $510,286 +11.6%
    2008-- $457,103 +13.2%
    2007-- $403,920 +12.6%
    2006-- $358,680 +14.4%
    2005-- $313,440 +16.9%
    2004-- $268,200
    2003-- $268,200 +5.2%
    2002-- $254,850 +11.7%
    2001-- $228,150
    Find assessor info on the county website

    Neighborhood: 20769

    Nearby schools

    GreatSchools rating
    Schools provided by the listing agent
    • District: Prince George's County Public Schools

    Source: Bright MLS. This data may not be complete. We recommend contacting the local school district to confirm school assignments for this home.

    Get a cash offer in 3 minutes
    Find out how much your home could sell for in as little as 3 minutes with a no-obligation cash offer.
    Estimated market value
    $690,600
    Get a cash offer in 3 minutes
    Find out how much your home could sell for in as little as 3 minutes with a no-obligation cash offer.
    Estimated market value
    $690,600