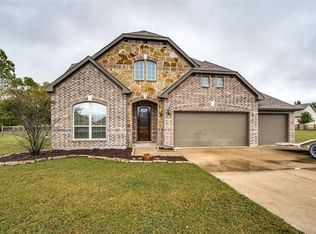
This is the kind of property that doesn't come around often sitting on over an acre of space, country charm, and a backyard built for serious entertaining, all just minutes from downtown McKinney. The split-bedroom floor plan delivers the privacy buyers crave, with a dedicated home office at the front of the home for remote work. A formal dining room sets the stage for hosting, while scraped hardwood floors add warmth and character throughout the main living areas. The kitchen opens directly into the living room, where high ceilings, a fireplace, an island, and a breakfast bar create a space that's both grand and inviting.
The primary suite offers a private retreat with dual sinks, a soaking tub, and a separate shower. Upstairs, a loft adds flexible living space, while brand-new carpet (July 2026) gives the upper level a fresh feel.
Outside is where this home truly shines. The tree-lined backyard offers a private setting with an inground pool, hot tub, covered patio, and striking stone fireplace. A pool fence conveys with the home, along with solar screens for the upper windows and additional lower-level screens. Tucked into the back corner of the yard, an 18x25 spray foam-insulated workshop or storage building provides exceptional space for projects, hobbies, or storage. A new wrought iron fence installed in 2025 expanded the usable backyard.
Major updates include both hot water heaters and the upstairs HVAC replaced in March 2026, annual HVAC maintenance, and a newer dishwasher (3 years old).
Zoned to Melissa ISD, consistently ranked among the top school districts in Texas. US-380 and Hwy-75 keep commuting simple, with Dallas approximately 35 miles south. An acre of land. A backyard built for living. A location that delivers. This one is worth experiencing in person!
Sold
Price Unknown
7411 McKinney Meadows Dr, McKinney, TX 75071
4beds
2,627sqft
Single Family Residence
Built in 2015
1.03 Acres Lot
$684,800 Zestimate®
$--/sqft
$3,858 Estimated rent
Home value
$684,800
$651,000 - $719,000
$3,858/mo
Zestimate® history
Owner options
List your home for rent
$3,858/mo
Rent Zestimate®
Find your next renter with Zillow Rental Manager. Plus, with online applications, you can quickly screen prospective tenants – for free.
$3,858/mo
Rent Zestimate®
Refinance and save
$300/mo
Est. payment
Refinancing to a lower rate could help reduce your monthly payments and save thousands over the life of the loan.
$300/mo
Est. payment
Explore your selling options
Work with a Zillow partner agent
Leverage their expertise and Zillow's premium Showcase listings to get your home seen by more buyers.
Get startedList with your own agent
Get your home in front of millions of buyers by listing it on Zillow.
Learn how to do itSell it yourself
Take full control of how buyers see your home on Zillow by listing For Sale by Owner (FSBO).
List your homeWhat's special
Striking stone fireplaceHot tubDedicated home officeHigh ceilingsScraped hardwood floorsFormal dining roomSplit-bedroom floor plan
Zillow last checked:
Listing updated:
Listed by:
Sherea Calderon 0819512 480-255-1664,
Orchard Brokerage 844-515-9880
Bought with:
Non-NTREIS MLS Licensee
NON MLS
Source: NTREIS,MLS#: 21317004
Facts & features
Interior
Bedrooms & bathrooms
- Bedrooms: 4
- Bathrooms: 4
- Full bathrooms: 3
- 1/2 bathrooms: 1
Primary bedroom
- Features: Ceiling Fan(s), Dual Sinks, En Suite Bathroom, Separate Shower, Walk-In Closet(s)
- Level: First
- Dimensions: 18 x 16
Kitchen
- Features: Breakfast Bar, Built-in Features, Eat-in Kitchen, Kitchen Island, Stone Counters
- Level: First
- Dimensions: 16 x 14
Living room
- Features: Ceiling Fan(s), Fireplace
- Level: First
- Dimensions: 20 x 19
Heating
- Central, Electric, Fireplace(s), Zoned
Cooling
- Central Air, Ceiling Fan(s)
Appliances
- Included: Dishwasher, Electric Range, Microwave
- Laundry: Common Area
Features
- Double Vanity, Eat-in Kitchen, Granite Counters, Kitchen Island, Other, Vaulted Ceiling(s), Walk-In Closet(s)
- Flooring: Carpet, Tile, Wood
- Has basement: No
- Number of fireplaces: 2
- Fireplace features: Living Room, Outside
Interior area
- Total interior livable area: 2,627 sqft
Property
Parking
- Total spaces: 3
- Parking features: Driveway, Garage Faces Front, Garage
- Attached garage spaces: 3
Features
- Levels: Two
- Stories: 2
- Patio & porch: Other, Patio, Covered
- Pool features: In Ground, Pool
- Fencing: Back Yard
Lot
- Size: 1.03 Acres
- Features: Acreage, Interior Lot, Subdivision
- Residential vegetation: Grassed
Details
- Parcel number: R960600A00301
Construction
Type & style
- Home type: SingleFamily
- Architectural style: Traditional,Detached
- Property subtype: Single Family Residence
Materials
- Brick, Rock, Stone
- Foundation: Slab
- Roof: Asphalt,Composition
Condition
- Resale
- Year built: 2015
Utilities & green energy
- Sewer: Septic Tank
- Water: Community/Coop
- Utilities for property: Septic Available, Water Available
Community & HOA
Community
- Features: Other
- Subdivision: Mckinney Meadows Ph I
HOA
- Has HOA: Yes
- Services included: Association Management
- HOA fee: $300 annually
- HOA name: Gulf Professional Property Management
- HOA phone: 469-600-5080
Location
- Region: Mckinney
Financial & listing details
- Tax assessed value: $649,378
- Annual tax amount: $9,449
- Date on market: 7/2/2026
- Cumulative days on market: 13 days
- Listing terms: Cash,Conventional,FHA,VA Loan
Price history
| Date | Event | Price |
|---|---|---|
| 8/14/2026 | Sold | -- |
Source: NTREIS #21317004 Report a problem | ||
| 7/25/2026 | Pending sale | $700,000$266/sqft |
Source: NTREIS #21317004 Report a problem | ||
| 7/15/2026 | Contingent | $700,000$266/sqft |
Source: NTREIS #21317004 Report a problem | ||
| 7/2/2026 | Listed for sale | $700,000+4.5%$266/sqft |
Source: NTREIS #21317004 Report a problem | ||
| 9/23/2022 | Sold | -- |
Source: NTREIS #20143315 Report a problem | ||
| 9/5/2022 | Pending sale | $669,999$255/sqft |
Source: NTREIS #20143315 Report a problem | ||
| 8/30/2022 | Contingent | $669,999$255/sqft |
Source: NTREIS #20143315 Report a problem | ||
| 8/28/2022 | Price change | $669,999-4.3%$255/sqft |
Source: NTREIS #20143315 Report a problem | ||
| 8/19/2022 | Listed for sale | $699,900+95%$266/sqft |
Source: NTREIS #20143315 Report a problem | ||
| 9/28/2017 | Sold | -- |
Source: Agent Provided Report a problem | ||
| 9/26/2017 | Pending sale | $359,000$137/sqft |
Source: RE/MAX Prestige #13676311 Report a problem | ||
| 8/19/2017 | Listed for sale | $359,000$137/sqft |
Source: RE/MAX PRESTIGE #13676311 Report a problem | ||
Public tax history
| Year | Property taxes | Tax assessment |
|---|---|---|
| 2025 | $7,581 -13.1% | $649,378 -4.9% |
| 2024 | $8,725 -10% | $682,606 +4.8% |
| 2023 | $9,696 +46.2% | $651,608 +50.5% |
| 2022 | $6,633 +4.9% | $432,839 +10% |
| 2021 | $6,325 +10.2% | $393,490 +10% |
| 2020 | $5,740 -7.2% | $357,718 -1.3% |
| 2019 | $6,184 -1.6% | $362,364 +3.9% |
| 2018 | $6,286 +163.2% | $348,809 +8.1% |
| 2017 | $2,388 | $322,666 +164.7% |
| 2016 | $2,388 +467.6% | $121,878 +258.6% |
| 2015 | $421 | $33,990 +50% |
| 2014 | $421 | $22,660 |
Find assessor info on the county website
Neighborhood: 75071
Nearby homes
- $635,3004 bd4 ba3.4k sqft7417 McKinney Meadows Dr, McKinney, TX 75071Off Market

- $562,2004 bd3 ba2.6k sqft7401 McKinney Meadows Dr, McKinney, TX 75071Off Market
- $557,7004 bd4 ba2.5k sqft316 Crystal Creek Ln, McKinney, TX 75071Off Market

- $293,900-- bd-- ba-- sqftFm 1827, Mckinney, TX 75071Off Market
- $898,6005 bd4 ba4k sqft311 Crystal Creek Ln, McKinney, TX 75071Off Market
- $368,200-- bd-- ba672 sqft6223 Fm 1827, McKinney, TX 75071Off Market
- $17,213-- bd-- ba672 sqft6223 Fm 1827, McKinney, TX 75071Off Market
- $809,6004 bd4 ba3.4k sqft7511 McKinney Meadows Dr, McKinney, TX 75071Off Market
Nearby schools
GreatSchools rating
- 8/10Sumeer ElementaryGrades: K-5Distance: 2.3 mi
- 9/10Melissa Middle SchoolGrades: 6-8Distance: 5.1 mi
- 8/10Melissa High SchoolGrades: 9-12Distance: 3.5 mi
Schools provided by the listing agent
- Elementary: Willow Wood
- Middle: Melissa
- High: Melissa
- District: Melissa ISD
Source: NTREIS. This data may not be complete. We recommend contacting the local school district to confirm school assignments for this home.
Get a cash offer in 3 minutes
Find out how much your home could sell for in as little as 3 minutes with a no-obligation cash offer.
Estimated market value
$684,800
Get a cash offer in 3 minutes
Find out how much your home could sell for in as little as 3 minutes with a no-obligation cash offer.
Estimated market value
$684,800
- Texas
- Collin County
- McKinney
- 75071
- 7411 McKinney Meadows Dr
Nearby cities
Nearby neighborhoods
Nearby zip codes
Other McKinney Topics
