Tired of cookie-cutter houses? This original-owner gem breaks the mold with custom touches, solid construction and standout style. Situated on a lush 75-foot-wide lot, this bright home features vaulted ceilings, real wood flooring, a bay window and a classic wood-burning fireplace! The kitchen is a true standout, showcasing the timeless design trend of exposed brick accents, a tray ceiling with wood inlay, Kraftmaid white wood cabinetry with dovetail drawers and soft-close hinges, granite countertops with a breakfast bar, double ovens + a cooktop and a range hood that vents to the outdoors. Modern updates include two sets of French doors with internal blinds, neutral two-tone paint throughout and no carpet anywhere in the home! The primary bathroom has been completely renovated and includes white quartz slab countertops, dual undermount sinks, large 24"x12" tile flooring, a frameless glass shower with floor-to-ceiling luxury tile and Kraftmaid cabinetry with pull-out shelving. Step outside to enjoy nearly 400 square feet of screened and covered lanai space overlooking a peaceful pond and mature Florida landscaping--ideal for relaxing, bird watching or entertaining. Key updates include a new roof in 2022, HVAC in 2023 and gutters. A clean 4-point inspection report is available, and while flood insurance is required, the current policy is just $535 per year! This block home has had no history of hurricane, flood or water damage. Located in Riverview's Ashley Oaks community, residents enjoy access to a community clubhouse & pool--a great perk for year-round Florida living. The HOA fee is only $650 per year and there is no CDD! Ideally located less than two miles from both I-75 and the Selmon Expressway, this home offers quick access to downtown Tampa and MacDill AFB. Enjoy easy access to local shopping and dining options on US 301, Bloomingdale Ave, Lumsden Rd and Brandon Blvd. Zoned for Riverview Elementary (less than 1 mile away), Giunta Middle School (under 3 miles) and Spoto High School (under 2 miles), this location also puts you just a mile from Riverview Park and Recreation Center with public tennis courts. Don't miss this rare opportunity to own a character-filled, move-in-ready home in a highly convenient and desirable location! Check out the ZILLOW tour and floor plan with room measurements & ask for a copy of the 4-Pt report!
Sold for $384,900
$384,900
7411 MINT JULEP DRIVE, RIVERVIEW, FL 33578
4beds
1,687sqft
Single Family Residence
Built in 1991
6,675 Square Feet Lot
$378,300 Zestimate®
$228/sqft
$2,328 Estimated rent
Home value
$378,300
$348,000 - $412,000
$2,328/mo
Zestimate® history
Owner options
List your home for rent
$2,328/mo
Rent Zestimate®
Find your next renter with Zillow Rental Manager. Plus, with online applications, you can quickly screen prospective tenants – for free.
$2,328/mo
Rent Zestimate®
Refinance and save
$2,691/mo
Est. payment
Refinancing to a lower rate could help reduce your monthly payments and save thousands over the life of the loan.
$2,691/mo
Est. payment
Explore your selling options
Work with a Zillow partner agent
Leverage their expertise and Zillow's premium Showcase listings to get your home seen by more buyers.
Get startedList with your own agent
Get your home in front of millions of buyers by listing it on Zillow.
Learn how to do itSell it yourself
Take full control of how buyers see your home on Zillow by listing For Sale by Owner (FSBO).
List your homeWhat's special
Peaceful pondBay windowExposed brick accentsWhite quartz slab countertopsVaulted ceilingsWood-burning fireplaceReal wood flooring
Zillow last checked:
Listing updated:
Listed by:
Amy Camasso 702-521-1819,
CENTURY 21 BEGGINS ENTERPRISES 813-658-2121
Bought with:
Paige Calhoun, 3575856
AGILE GROUP REALTY
Source: Stellar MLS,MLS#: TB8410212 Originating MLS: Suncoast Tampa
Originating MLS: Suncoast Tampa
Facts & features
Interior
Bedrooms & bathrooms
- Bedrooms: 4
- Bathrooms: 2
- Full bathrooms: 2
Rooms
- Room types: Den/Library/Office
Primary bedroom
- Features: Ceiling Fan(s), En Suite Bathroom, Walk-In Closet(s)
- Level: First
- Area: 210 Square Feet
- Dimensions: 15x14
Bedroom 2
- Features: Ceiling Fan(s), Built-in Closet
- Level: First
- Area: 168 Square Feet
- Dimensions: 14x12
Bedroom 3
- Features: Ceiling Fan(s), Walk-In Closet(s)
- Level: First
- Area: 170 Square Feet
- Dimensions: 17x10
Primary bathroom
- Features: Dual Sinks, Pantry, Shower No Tub, Stone Counters, Water Closet/Priv Toilet
- Level: First
Bathroom 2
- Features: Single Vanity, Tub With Shower
- Level: First
Balcony porch lanai
- Level: First
- Area: 396 Square Feet
- Dimensions: 12x33
Den
- Features: Ceiling Fan(s)
- Level: First
- Area: 154 Square Feet
- Dimensions: 14x11
Dining room
- Level: First
- Area: 121 Square Feet
- Dimensions: 11x11
Great room
- Features: Ceiling Fan(s)
- Level: First
- Area: 425 Square Feet
- Dimensions: 17x25
Kitchen
- Features: Breakfast Bar, Granite Counters
- Level: First
- Area: 286 Square Feet
- Dimensions: 26x11
Heating
- Central, Electric
Cooling
- Central Air
Appliances
- Included: Oven, Cooktop, Dishwasher, Disposal, Electric Water Heater, Exhaust Fan, Refrigerator
- Laundry: Electric Dryer Hookup, In Garage
Features
- Ceiling Fan(s), PrimaryBedroom Upstairs, Solid Surface Counters, Solid Wood Cabinets, Split Bedroom, Stone Counters, Thermostat, Tray Ceiling(s), Vaulted Ceiling(s), Walk-In Closet(s)
- Flooring: Tile, Hardwood
- Doors: French Doors
- Windows: Blinds, Window Treatments
- Has fireplace: Yes
- Fireplace features: Family Room, Masonry, Wood Burning
Interior area
- Total structure area: 2,664
- Total interior livable area: 1,687 sqft
Property
Parking
- Total spaces: 2
- Parking features: Driveway, Garage Door Opener
- Attached garage spaces: 2
- Has uncovered spaces: Yes
- Details: Garage Dimensions: 22x21
Features
- Levels: One
- Stories: 1
- Patio & porch: Covered, Rear Porch, Screened
- Exterior features: Private Mailbox, Rain Gutters, Sidewalk
- Has view: Yes
- View description: Water, Pond
- Has water view: Yes
- Water view: Water,Pond
- Waterfront features: Pond
Lot
- Size: 6,675 Square Feet
- Dimensions: 75 x 89
- Features: Flood Insurance Required, Landscaped, Sidewalk
- Residential vegetation: Mature Landscaping, Trees/Landscaped
Details
- Parcel number: U1730202RB00000200009.0
- Zoning: PD
- Special conditions: None
Construction
Type & style
- Home type: SingleFamily
- Property subtype: Single Family Residence
Materials
- Block, Stucco
- Foundation: Slab
- Roof: Shingle
Condition
- New construction: No
- Year built: 1991
Utilities & green energy
- Sewer: Public Sewer
- Water: Public
- Utilities for property: Electricity Connected, Underground Utilities
Community & HOA
Community
- Features: Clubhouse, Deed Restrictions, Pool, Sidewalks
- Security: Security System Owned, Smoke Detector(s)
- Pet fee: $0 monthly
- Subdivision: ASHLEY OAKS UNIT 2
HOA
- Has HOA: Yes
- Amenities included: Clubhouse, Pool
- Services included: Community Pool, Manager
- HOA fee: $54 monthly
- HOA name: BETTY MATHEUS
- HOA phone: 813-600-1100
Location
- Region: Riverview
Financial & listing details
- Price per square foot: $228/sqft
- Tax assessed value: $283,385
- Annual tax amount: $2,176
- Date on market: 7/23/2025
- Cumulative days on market: 14 days
- Listing terms: Cash,Conventional,FHA,VA Loan
- Ownership: Fee Simple
- Total actual rent: 0
- Electric utility on property: Yes
- Road surface type: Paved
Price history
| Date | Event | Price |
|---|---|---|
| 9/12/2025 | Sold | $384,900+1.3%$228/sqft |
Source:  Stellar MLS #TB8410212 Report a problem Stellar MLS #TB8410212 Report a problem | ||
| 8/6/2025 | Pending sale | $379,900$225/sqft |
Source: Stellar MLS #TB8410212 Report a problem | ||
| 7/23/2025 | Listed for sale | $379,900$225/sqft |
Source: Stellar MLS #TB8410212 Report a problem | ||
Public tax history
| Year | Property taxes | Tax assessment |
|---|---|---|
| 2025 | $2,354 +8.2% | $134,097 +2.9% |
| 2024 | $2,176 +4.9% | $130,318 +3% |
| 2023 | $2,074 +7.8% | $126,522 +3% |
| 2022 | $1,924 +2.4% | $122,837 +3% |
| 2021 | $1,879 +4.5% | $119,259 +1.4% |
| 2020 | $1,799 +5.1% | $117,612 +2.3% |
| 2019 | $1,712 | $114,968 +1.9% |
| 2018 | $1,712 +3.1% | $112,824 -26.9% |
| 2017 | $1,660 +1.9% | $154,273 +42.5% |
| 2016 | $1,628 +2.2% | $108,230 +0.7% |
| 2015 | $1,592 +0.6% | $107,478 +0.8% |
| 2014 | $1,583 | $106,625 +1.5% |
| 2013 | $1,583 +0.7% | $105,049 +1.7% |
| 2012 | $1,572 -4.5% | $103,293 -3.2% |
| 2011 | $1,646 -3.1% | $106,759 -3.1% |
| 2010 | $1,698 +3.5% | $110,183 +2.7% |
| 2009 | $1,640 +0.5% | $107,286 +0.1% |
| 2008 | $1,632 -11.6% | $107,179 +3% |
| 2007 | $1,846 -3.9% | $104,057 +2.5% |
| 2006 | $1,922 +0.5% | $101,519 +3% |
| 2005 | $1,912 | $98,562 +3% |
| 2004 | -- | $95,691 +1.9% |
| 2003 | -- | $93,907 +2.4% |
| 2002 | -- | $91,706 +1.6% |
| 2001 | -- | $90,262 -0.5% |
| 2000 | $1,637 | $90,681 |
Find assessor info on the county website
Neighborhood: Ashley Oaks
Nearby homes
- $416,5004 bd2 ba1.9k sqft7409 Mint Julep Dr, Riverview, FL 33578Off Market
- $454,9004 bd2 ba2k sqft7419 Mint Julep Dr, Riverview, FL 33578Sold
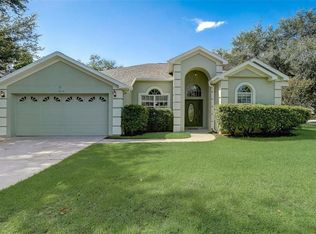
- $412,7003 bd2 ba1.9k sqft7421 Mint Julep Dr, Riverview, FL 33578Off Market
- $371,5004 bd2 ba2.1k sqft7438 Mint Julep Dr, Riverview, FL 33578Off Market

- $369,4004 bd2 ba1.8k sqft7423 Mint Julep Dr, Riverview, FL 33578Off Market
- $364,6004 bd2 ba1.8k sqft7407 Mint Julep Dr, Riverview, FL 33578Off Market
- $356,8003 bd2 ba2k sqft7431 Mint Julep Dr, Riverview, FL 33578Off Market
- $375,0004 bd3 ba2.1k sqft7412 Mint Julep Dr, Riverview, FL 33578Sold
Nearby schools
GreatSchools rating
- 6/10Riverview Elementary SchoolGrades: PK-5Distance: 0.6 mi
- 2/10Giunta Middle SchoolGrades: 6-8Distance: 2.8 mi
- 3/10Spoto High SchoolGrades: 9-12Distance: 1.3 mi
Schools provided by the listing agent
- Elementary: Riverview Elem School-HB
- Middle: Giunta Middle-HB
- High: Spoto High-HB
Source: Stellar MLS. This data may not be complete. We recommend contacting the local school district to confirm school assignments for this home.
Get a cash offer in 3 minutes
Find out how much your home could sell for in as little as 3 minutes with a no-obligation cash offer.
Estimated market value
$378,300
Get a cash offer in 3 minutes
Find out how much your home could sell for in as little as 3 minutes with a no-obligation cash offer.
Estimated market value
$378,300
- Florida
- Hillsborough County
- Riverview
- 33578
- Ashley Oaks
- 7411 MINT JULEP DRIVE
Nearby cities
Nearby neighborhoods
Nearby zip codes
Other Riverview Topics
