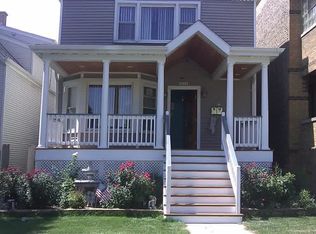
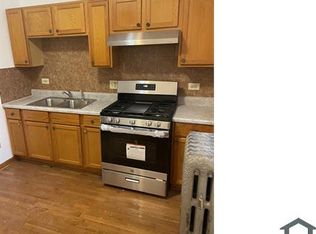
This spacious 2 BR / 2 BTH Condo can be found on the cusp of West Ridge, Rogers Park, and Evanston. Living and Dining Rooms & Kitchen provide exceptional functionality for day-to-day life and entertaining. Vaulted ceiling in LR makes for an even more open feel to the space. KT homes an oven, fridge, dishwasher, and new granite countertops! The Primary Bedroom boasts a large closet, a full bathroom (note: jacuzzi feature may not currently work), and its own balcony. Second BR also provides an ample space with its own balcony. 2nd Full BTH, with shower/tub. In-Unit Laundry closet. This Condo also features hardwood floors throughout and its own heating, cooling, and hot water systems. Water/Sewer/Scavenger, Storage closet, 1 exterior Parking space, common area maintenance, lawn care, and snow removal (of common walkways) are all included in the rent. Tenants are responsible for Heat/Gas, Electricity, Cable/Internet, and snow removal from assigned parking space. What's in the area? Plenty of stores, shops, restaurants, arts & entertainment, and parks to choose from. Get close to nature along one of the nearby Bike/River trails or at the West Ridge Nature Park (down Western Ave). Access to public transportation (Buses; Red Line; Metra). Expressway entrances nearby (94 and LSD). Whether you work or play downtown or in the 'burbs, this is the ideal location to call home. Security Deposit = 1 Month's Rent. 1 Cat or 1 Dog allowed (25# max) with $250 Pet Deposit (per pet). IDEAL Lease Terms: through 4/30/2027 OR Spring 2028. All legal adults (18+ yo) should have 675+ credit score. Prospective Tenants must earn at least 3x the rent in gross monthly household income. Renters Insurance will be required ($300,000 Liability minimum & the appropriate Replacement Cost Coverage for value of personal property). Verification of positive rental/ownership history. Applicants (all legal adult occupants (18+ yo) must either provide a valid Reusable Tenant Screening Report -OR- pay a $75 non-refundable application fee (per legal adult Applicant) and complete a background and credit check. Call today to schedule a tour!
Condo for rent
$2,150/moFees may apply
7411 N Claremont Ave, APT 2W, Chicago, IL 60645
2beds
--sqft
Price may not include required fees and charges. Learn more|
Condo
Available now
Cats, dogs OK
In unit laundry
1 Parking space parking
What's special
In-unit laundry closetOven fridge dishwasherVaulted ceiling in lrHardwood floors throughoutNew granite countertops
- 26 days |
- -- |
- -- |
Zillow last checked:
Listing updated:
Travel times

Let’s turn your rent into credit progress
Build credit history with every on-time payment and get credit for the payment you’re already making.
Facts & features
Interior
Bedrooms & bathrooms
- Bedrooms: 2
- Bathrooms: 2
- Full bathrooms: 2
Appliances
- Laundry: In Unit
Property
Parking
- Total spaces: 1
- Details: Contact manager
Details
- Parcel number: 11303030651003
Construction
Type & style
- Home type: Condo
- Property subtype: Condo
Condition
- Year built: 1996
Building
Management
- Pets allowed: Yes
Community & HOA
Location
- Region: Chicago
Financial & listing details
- Lease term: Contact For Details
Nearby apartments for rent


Price history
| Date | Event | Price |
|---|---|---|
| 6/30/2026 | Listed for rent | $2,150+82.2% |
Source: MRED as distributed by MLS GRID #12691472 Report a problem | ||
| 1/30/2018 | Listing removed | $1,180 |
Source: Dream Town Realty #09824589 Report a problem | ||
| 12/27/2017 | Listed for rent | $1,180-9.2% |
Source: Dream Town Realty #09824589 Report a problem | ||
| 2/9/2013 | Listing removed | $1,300 |
Source: Dream Town Realty #08217631 Report a problem | ||
| 11/10/2012 | Listed for rent | $1,300 |
Source: Dream Town Realty #08217631 Report a problem | ||
| 5/15/2002 | Sold | $155,000+26% |
Source: Public Record Report a problem | ||
| 4/15/1999 | Sold | $123,000+12.8% |
Source: Public Record Report a problem | ||
| 5/28/1997 | Sold | $109,000 |
Source: Public Record Report a problem | ||
Neighborhood: West Ridge
Nearby schools
GreatSchools rating
- 8/10Armstrong G Elementary Intl StudiesGrades: PK-8Distance: 0.4 mi
- 2/10Sullivan High SchoolGrades: 9-12Distance: 1.4 mi