Park Hill School District, close to KCI, downtown, and convenience I 29, 635, and 152 access.....You will not want to miss this 3 bed 3 bath well maintained home. Discover this incredible location in this Platte Woods home offering abundant freshly updated square footage minutes from downtown and the airport. Nestled next to a relaxing pond with a stunning tree-lined lot, this home presents a rare opportunity to live in the sought-after city of Platte Woods. Enjoy the benefits of no E-Tax and access to the highly-rated Park Hill School District. Updates throughout, including HVAC, electrical including breaker box, upgraded custom kitchen with quartz countertops, and updated bathrooms. The space is impressive from oversized bedrooms to spacious living spaces.....all 3 living spaces...
This family friendly side to side split floorplan showcases an beautifully updated kitchen and 3 bathrooms for modern comfort, complemented by fresh, newer paint throughout that creates a bright and inviting ambiance. Original hardwood floors offer timeless charm and warmth. Custom features abound, including a beautiful stone walkway and front porch, a custom back deck—perfect for outdoor relaxation or entertaining.
With 3 generously sized bedrooms, builtin custom storage, 3 full baths, and 3 gathering spaces: living room full of natural light, a large family room, and a versatile sub-basement-rec room. This residence offers endless possibilities. The sub-basement, off the family room hosts a full bath, this finished space is a fantastic gathering space and rec room, there is enough room for those needing a 4th bedroom, plus still room for living space and storage.
Don’t miss this opportunity to live in coveted Platte Woods. You will enjoy touring this home as it shows exceptional maintenance, and a sweet mix of sharp updates and a touch of the original charm. New price and the sellers are motivated.
Schedule a tour today, 816-665-1177
Sold
Price Unknown
7411 NW Tomahawk Ln, Platte Woods, MO 64151
3beds
2,392sqft
Single Family Residence
Built in 1960
0.6 Acres Lot
$405,800 Zestimate®
$--/sqft
$2,535 Estimated rent
Home value
$405,800
$361,000 - $454,000
$2,535/mo
Zestimate® history
Owner options
List your home for rent
$2,535/mo
Rent Zestimate®
Find your next renter with Zillow Rental Manager. Plus, with online applications, you can quickly screen prospective tenants – for free.
$2,535/mo
Rent Zestimate®
Refinance and save
Refinancing to a lower rate could help reduce your monthly payments and save thousands over the life of the loan.
Explore your selling options
Work with a Zillow partner agent
Leverage their expertise and Zillow's premium Showcase listings to get your home seen by more buyers.
Get startedList with your own agent
Get your home in front of millions of buyers by listing it on Zillow.
Learn how to do itSell it yourself
Take full control of how buyers see your home on Zillow by listing For Sale by Owner (FSBO).
List your homeWhat's special
Finished spaceRelaxing pondCustom back deckStunning tree-lined lotElectrical including breaker boxOversized bedroomsUpdated bathrooms
Zillow last checked:
Listing updated:
Listed by:
Sue Shores 816-665-1177,
Realty ONE Group Esteem
Bought with:
Zachary Salazar-East, 2021026973
RE/MAX Elite, REALTORS
Source: Heartland MLS as distributed by MLS GRID,MLS#: 2525711
Facts & features
Interior
Bedrooms & bathrooms
- Bedrooms: 3
- Bathrooms: 3
- Full bathrooms: 3
Primary bedroom
- Features: Built-in Features, Ceiling Fan(s), Wood Floor
- Level: Second
- Dimensions: 12 x 14
Bedroom 2
- Features: Built-in Features, Ceiling Fan(s), Wood Floor
- Level: Second
- Dimensions: 11.5 x 15
Bedroom 3
- Features: Built-in Features, Ceiling Fan(s), Wood Floor
- Level: Second
- Dimensions: 11 x 15
Primary bathroom
- Features: Ceramic Tiles, Shower Only, Solid Surface Counter
- Level: Second
- Dimensions: 4 x 14
Bathroom 2
- Features: Ceramic Tiles, Shower Over Tub, Solid Surface Counter
- Level: Second
- Dimensions: 6.5 x 9
Bathroom 3
- Features: Ceramic Tiles, Shower Only, Solid Surface Counter
- Level: Basement
- Dimensions: 3 x 7
Dining room
- Features: Wood Floor
- Level: Main
- Dimensions: 10 x 10
Family room
- Features: All Drapes/Curtains, Ceiling Fan(s)
- Level: Lower
- Dimensions: 12.5 x 18
Kitchen
- Features: Ceramic Tiles, Quartz Counter
- Level: Main
- Dimensions: 10 x 15
Living room
- Features: Brick Floor, Built-in Features, Ceiling Fan(s), Wood Floor
- Level: Main
- Dimensions: 13 x 26
Recreation room
- Features: All Drapes/Curtains, Brick Floor, Built-in Features
- Level: Basement
- Dimensions: 18 x 21.5
Heating
- Forced Air
Cooling
- Electric
Features
- Flooring: Wood
- Basement: Daylight,Interior Entry
- Number of fireplaces: 2
- Fireplace features: Basement, Living Room
Interior area
- Total structure area: 2,392
- Total interior livable area: 2,392 sqft
- Finished area above ground: 1,416
- Finished area below ground: 976
Property
Parking
- Total spaces: 2
- Parking features: Attached
- Attached garage spaces: 2
Features
- Waterfront features: Pond
Lot
- Size: 0.6 Acres
- Features: City Limits, Wooded
Details
- Parcel number: 194018400006005000
Construction
Type & style
- Home type: SingleFamily
- Architectural style: Traditional
- Property subtype: Single Family Residence
Materials
- Brick/Mortar
- Roof: Composition
Condition
- Year built: 1960
Utilities & green energy
- Sewer: Public Sewer
- Water: Public
Community & HOA
Community
- Subdivision: Platte Woods
HOA
- Has HOA: No
Location
- Region: Platte Woods
Financial & listing details
- Tax assessed value: $204,188
- Annual tax amount: $2,852
- Date on market: 1/23/2025
- Listing terms: Cash,Conventional,FHA,VA Loan
- Ownership: Private
Price history
| Date | Event | Price |
|---|---|---|
| 3/10/2025 | Sold | -- |
Source:  Heartland MLS as distributed by MLS GRID #2525711 Report a problem Heartland MLS as distributed by MLS GRID #2525711 Report a problem | ||
| 3/2/2025 | Pending sale | $385,000$161/sqft |
Source: Heartland MLS as distributed by MLS GRID #2525711 Report a problem | ||
| 2/18/2025 | Contingent | $385,000$161/sqft |
Source: Heartland MLS as distributed by MLS GRID #2525711 Report a problem | ||
| 1/30/2025 | Price change | $385,000-1.8%$161/sqft |
Source: Heartland MLS as distributed by MLS GRID #2525711 Report a problem | ||
| 1/23/2025 | Listed for sale | $392,000+145%$164/sqft |
Source: Heartland MLS as distributed by MLS GRID #2525711 Report a problem | ||
| 11/8/2013 | Sold | -- |
Source: Heartland MLS as distributed by MLS GRID #45001_1818987 Report a problem | ||
| 9/28/2011 | Listing removed | $160,000$67/sqft |
Source: RE/MAX Results #1720486 Report a problem | ||
| 3/30/2011 | Listed for sale | $160,000$67/sqft |
Source: RE/MAX Results #1720486 Report a problem | ||
Public tax history
| Year | Property taxes | Tax assessment |
|---|---|---|
| 2025 | $3,203 +12.3% | $38,796 |
| 2024 | $2,852 +0% | $38,796 |
| 2023 | $2,852 +11.8% | $38,796 +12.9% |
| 2022 | $2,551 -0.3% | $34,363 |
| 2021 | $2,558 +4.7% | $34,363 +6.4% |
| 2020 | $2,443 | $32,293 +31.8% |
| 2018 | -- | $24,510 |
| 2017 | $1,861 -0.5% | $24,510 |
| 2016 | $1,871 -0.2% | $24,510 |
| 2015 | $1,875 +3.2% | $24,510 |
| 2013 | $1,816 | $24,510 |
| 2012 | -- | $24,510 |
| 2011 | -- | $24,510 |
| 2010 | -- | $24,510 |
| 2009 | -- | $24,510 |
Find assessor info on the county website
Neighborhood: 64151
Nearby homes
- $404,7003 bd3 ba2.1k sqft5900 NW Redhaw Ln, Platte Woods, MO 64151Off Market
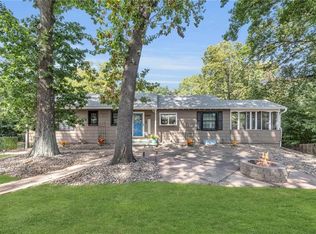
- $354,2004 bd2 ba1.4k sqft7415 NW Tomahawk Ln, Platte Woods, MO 64151Off Market
- $407,7003 bd1 ba1.7k sqft5802 NW Redhaw Ln, Platte Woods, MO 64151Off Market
- $338,3003 bd2 ba1.6k sqft7417 NW Tomahawk Ln, Platte Woods, MO 64151Off Market
- $495,0003 bd3 ba2k sqft7412 NW Tomahawk Ln, Platte Woods, MO 64151Off Market
- $303,2003 bd1 ba1.3k sqft7416 NW Tomahawk Ln, Kansas City, MO 64151Off Market
- $200,2002 bd1 ba1.6k sqft7407 NW Tomahawk Ln, Kansas City, MO 64151Off Market
- $465,2002 bd1 ba1.7k sqft7419 NW Tomahawk Ln, Platte Woods, MO 64151Off Market
Nearby schools
GreatSchools rating
- 5/10Thomas B. Chinn Elementary SchoolGrades: K-5Distance: 0.5 mi
- 5/10Plaza Middle SchoolGrades: 6-8Distance: 0.5 mi
- 9/10Park Hill High SchoolGrades: 9-12Distance: 1.6 mi
Schools provided by the listing agent
- High: Park Hill
Source: Heartland MLS as distributed by MLS GRID. This data may not be complete. We recommend contacting the local school district to confirm school assignments for this home.
Get a cash offer in 3 minutes
Find out how much your home could sell for in as little as 3 minutes with a no-obligation cash offer.
Estimated market value
$405,800
Get a cash offer in 3 minutes
Find out how much your home could sell for in as little as 3 minutes with a no-obligation cash offer.
Estimated market value
$405,800
- Missouri
- Platte County
- Platte Woods
- 64151
- 7411 NW Tomahawk Ln
Nearby cities
Nearby zip codes
Other Platte Woods Topics
