Skip main navigation
Off market
  • $1,070,900

    7411 Parkdale Ave, Saint Louis, MO 63105

    3beds
    2baths
    2,501sqft
    SingleFamily
    Built in 1926
    9,191 Square Feet Lot
    $1,070,900 Zestimate®
    $428/sqft
    $4,047 Estimated rent

    Home value

    $1,070,900

    $975,000 - $1.19M

    $4,047/mo

    Zestimate® history
    Loading
    Loading...

    Owner options

    List your home for rent

    $4,047/mo

    Rent Zestimate®

    Find your next renter with Zillow Rental Manager. Plus, with online applications, you can quickly screen prospective tenants – for free.

    Learn more

    $4,047/mo

    Rent Zestimate®

    Refinance and save

    $6,676/mo

    Est. payment

    Refinancing to a lower rate could help reduce your monthly payments and save thousands over the life of the loan.

    See today's rates

    $6,676/mo

    Est. payment

    Explore your selling options

    Work with a Zillow partner agent

    Leverage their expertise and Zillow's premium Showcase listings to get your home seen by more buyers.

    Get started

    List with your own agent

    Get your home in front of millions of buyers by listing it on Zillow.

    Learn how to do it

    Sell it yourself

    Take full control of how buyers see your home on Zillow by listing For Sale by Owner (FSBO).

    List your home

    What's special

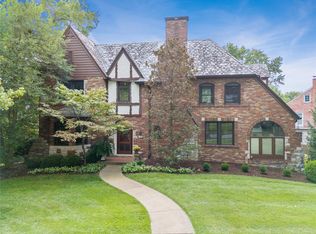
    This charming home has everything a buyer could want-updated kitchen, first floor family room. The master suite is spacious and light-filled. The updated master bath features a Jacuzzi tub, separate shower and radiant heated floors. The large entry welcomes you in with archways leading into both the living and dining rooms. The living room is huge with two distinct seating areas-one around the cozy woodburning fireplace and one overlooking the back deck via French doors. The dining room features a chandelier and charming bay window. As for the newer kitchen, custom cabinets, silestone countertops and quality stainless appliances make it a cooks delight. A pass- through window allows food to be passed into the light-filled family room nearby which features a gas fireplace and skylight. Meticulously maintained, the home has newer tilt-in windows and gleaming hardwood floors. The two car detached garage has ample parking/storage space. A must see. First showings at AOH 3/3, 11-1.

    This property is not currently displayed as for sale or rent on Zillow. This may be different from what's on other websites or public sources.

    Facts & features

    Interior

    Bedrooms & bathrooms
    • Bedrooms: 3
    • Bathrooms: 2.5
    Heating
    • Forced air, Gas
    Cooling
    • Central
    Appliances
    • Included: Dishwasher, Microwave, Range / Oven, Refrigerator, Washer
    Features
    • Has fireplace: Yes
    Interior area
    • Total interior livable area: 2,501 sqft

    Property

    Parking
    • Total spaces: 2
    • Parking features: Garage - Detached
    Features
    • Exterior features: Other, Stone, Brick, Cement / Concrete
    Lot
    • Size: 9,191 Square Feet
    Details
    • Parcel number: 19J141160

    Construction

    Type & style
    • Home type: SingleFamily
    Materials
    • Roof: Other
    Condition
    • Year built: 1926

    Community & HOA

    Location
    • Region: Saint Louis

    Financial & listing details

    • Price per square foot: $428/sqft
    • Tax assessed value: $806,000
    • Annual tax amount: $9,620

    Price history

    DateEventPrice
    5/22/2015Sold--
    Source: MARIS #15010141 Report a problem
    3/7/2015Pending sale$612,500$245/sqft
    Source: Gladys Manion, Inc. #15010141 Report a problem
    2/27/2015Listed for sale$612,500$245/sqft
    Source: Gladys Manion, Inc. #15010141 Report a problem
    8/24/2005Sold--
    Source: Public Record Report a problem

    Public tax history

    YearProperty taxesTax assessment
    2025$9,620 -3.9%$153,140 +4.2%
    2024$10,005 +0.1%$147,020
    2023$9,994 +7.6%$147,020 +13.8%
    2022$9,286 +0.4%$129,200 -16.6%
    2021$9,253 -11.7%$154,960 +9.3%
    2020$10,482 +27.8%$141,820
    2019$8,201 $141,820 +24%
    2018$8,201 $114,360
    2017$8,201 +0.7%$114,360 +16.5%
    2016$8,147 +10.9%$98,160
    2015$7,344 $98,160 +0.6%
    2014$7,344 -4.2%$97,550
    2013$7,664 $97,550 -8.3%
    2012-- $106,360
    2011-- $106,360 -0.8%
    2010$7,433 +7.2%$107,200
    2009$6,935 -5.6%$107,200 -8.4%
    2008$7,343 +17.7%$117,080
    2007$6,236 $117,080 +27.9%
    2006$6,236 -3.5%$91,560
    2005$6,462 +46.1%$91,560 -2.4%
    2003$4,422 +2.4%$93,800 +29.3%
    2002$4,317 +19.9%$72,540
    2001$3,601 $72,540
    Find assessor info on the county website

    Neighborhood: 63105

    Nearby schools

    GreatSchools rating
    Schools provided by the listing agent
    • Elementary: Glenridge Elem.
    • Middle: Wydown Middle
    • High: Clayton High
    • District: Clayton

    Source: The MLS. This data may not be complete. We recommend contacting the local school district to confirm school assignments for this home.

    Get a cash offer in 3 minutes
    Find out how much your home could sell for in as little as 3 minutes with a no-obligation cash offer.
    Estimated market value
    $1,070,900
    Get a cash offer in 3 minutes
    Find out how much your home could sell for in as little as 3 minutes with a no-obligation cash offer.
    Estimated market value
    $1,070,900