MOTIVATED SELLERS! PRICE IMPROVEMENT - BRING YOUR OFFERS. This beautifully renovated home has been thoughtfully updated from top to bottom. With a new roof (2019), recently inspected in 2024, fresh paint throughout, and updated flooring, including LVP, tile, and carpet, every detail has been carefully attended to. The kitchen boasts all-new shaker cabinets with soft-close hinges and stunning granite countertops, while the bathrooms have been fully renovated with modern finishes. Brand-new windows and other high-quality updates ensure this home feels fresh and stylish.
The spacious first-floor primary bedroom is a true retreat, featuring new sliding glass doors that lead to a private patio. The en suite bathroom offers a luxurious separate tub, a rainfall shower, dual vanities, and a large walk-in closet. The open-concept layout seamlessly connects the kitchen, dining area, and living room, creating a perfect space for entertaining guests. Situated in a quiet cul-de-sac neighborhood, the oversized backyard provides ample room for gatherings and outdoor enjoyment.
Upstairs, you'll find three generously sized bedrooms, a full bathroom, and a versatile loft that serves as an ideal space for family time or additional relaxation.
Equipped with all-new appliances, a gas-powered tankless hot water heater, and a newly leveled foundation with a lifetime transferrable warranty, this home is move-in ready and waiting for you to create lasting memories.
Sold
Price Unknown
7411 Pin Tail Ct, Dallas, TX 75232
4beds
2,028sqft
Single Family Residence
Built in 1988
7,318 Square Feet Lot
$332,800 Zestimate®
$--/sqft
$2,378 Estimated rent
Home value
$332,800
$300,000 - $369,000
$2,378/mo
Zestimate® history
Owner options
List your home for rent
$2,378/mo
Rent Zestimate®
Find your next renter with Zillow Rental Manager. Plus, with online applications, you can quickly screen prospective tenants – for free.
$2,378/mo
Rent Zestimate®
Refinance and save
Refinancing to a lower rate could help reduce your monthly payments and save thousands over the life of the loan.
Explore your selling options
Work with a Zillow partner agent
Leverage their expertise and Zillow's premium Showcase listings to get your home seen by more buyers.
Get startedList with your own agent
Get your home in front of millions of buyers by listing it on Zillow.
Learn how to do itSell it yourself
Take full control of how buyers see your home on Zillow by listing For Sale by Owner (FSBO).
List your homeWhat's special
Private patioVersatile loftOversized backyardAll-new appliancesUpdated flooringStunning granite countertopsBrand-new windows
Zillow last checked:
Listing updated:
Listed by:
Tristan Martinez 0808559 888-519-7431,
eXp Realty, LLC 888-519-7431
Bought with:
Jose Castro
Decorative Real Estate
Source: NTREIS,MLS#: 20824882
Facts & features
Interior
Bedrooms & bathrooms
- Bedrooms: 4
- Bathrooms: 3
- Full bathrooms: 2
- 1/2 bathrooms: 1
Primary bedroom
- Features: Double Vanity, En Suite Bathroom, Separate Shower, Walk-In Closet(s)
- Level: First
Bedroom
- Features: Ceiling Fan(s)
- Level: Second
Bedroom
- Features: Ceiling Fan(s)
- Level: Second
Bedroom
- Features: Ceiling Fan(s)
- Level: Second
Family room
- Features: Ceiling Fan(s)
- Level: Second
Living room
- Features: Ceiling Fan(s), Fireplace
- Level: First
Appliances
- Included: Dishwasher, Electric Oven
Features
- Decorative/Designer Lighting Fixtures, Double Vanity, Eat-in Kitchen, Granite Counters, Loft, Open Floorplan, Pantry, Vaulted Ceiling(s), Walk-In Closet(s)
- Flooring: Carpet, Luxury Vinyl Plank
- Has basement: No
- Number of fireplaces: 1
- Fireplace features: Gas, Gas Log, Gas Starter, Living Room
Interior area
- Total interior livable area: 2,028 sqft
Property
Parking
- Total spaces: 2
- Parking features: Driveway, Garage Faces Front
- Attached garage spaces: 2
- Has uncovered spaces: Yes
Features
- Levels: Two
- Stories: 2
- Patio & porch: Patio
- Pool features: None
- Fencing: Back Yard,Fenced,Gate,Wood
Lot
- Size: 7,318 Square Feet
- Features: Cul-De-Sac
Details
- Parcel number: 0075700B000150000
Construction
Type & style
- Home type: SingleFamily
- Architectural style: Detached
- Property subtype: Single Family Residence
Materials
- Foundation: Slab
- Roof: Composition
Condition
- Year built: 1988
Utilities & green energy
- Sewer: Public Sewer
- Water: Public
- Utilities for property: Electricity Connected, Sewer Available, Water Available
Community & HOA
Community
- Features: Curbs
- Subdivision: Hunters Run Ph 01
HOA
- Has HOA: No
Location
- Region: Dallas
Financial & listing details
- Tax assessed value: $308,130
- Annual tax amount: $6,594
- Date on market: 2/12/2025
- Cumulative days on market: 36 days
- Electric utility on property: Yes
Price history
| Date | Event | Price |
|---|---|---|
| 5/2/2025 | Sold | -- |
Source: NTREIS #20824882 Report a problem | ||
| 3/28/2025 | Pending sale | $344,500$170/sqft |
Source: NTREIS #20824882 Report a problem | ||
| 3/21/2025 | Contingent | $344,500$170/sqft |
Source: NTREIS #20824882 Report a problem | ||
| 3/18/2025 | Price change | $344,500-0.7%$170/sqft |
Source: NTREIS #20824882 Report a problem | ||
| 3/3/2025 | Price change | $347,000-0.9%$171/sqft |
Source: NTREIS #20824882 Report a problem | ||
| 2/12/2025 | Listed for sale | $350,000+34.6%$173/sqft |
Source: NTREIS #20824882 Report a problem | ||
| 10/25/2024 | Sold | -- |
Source: NTREIS #20704597 Report a problem | ||
| 10/17/2024 | Pending sale | $260,000$128/sqft |
Source: NTREIS #20704597 Report a problem | ||
| 10/2/2024 | Price change | $260,000-1.9%$128/sqft |
Source: NTREIS #20704597 Report a problem | ||
| 9/30/2024 | Listed for sale | $265,000$131/sqft |
Source: NTREIS #20704597 Report a problem | ||
| 9/20/2024 | Contingent | $265,000$131/sqft |
Source: NTREIS #20704597 Report a problem | ||
| 9/14/2024 | Listed for sale | $265,000$131/sqft |
Source: NTREIS #20704597 Report a problem | ||
Public tax history
| Year | Property taxes | Tax assessment |
|---|---|---|
| 2025 | $6,594 +11.5% | $308,130 +5.4% |
| 2024 | $5,914 +17.9% | $292,420 +26.9% |
| 2023 | $5,014 -8.6% | $230,500 |
| 2022 | $5,485 +56.8% | $230,500 +59.4% |
| 2021 | $3,498 -2.8% | $144,600 |
| 2020 | $3,597 -0.8% | $144,600 |
| 2019 | $3,625 +13.4% | $144,600 +16.3% |
| 2018 | $3,196 +35.3% | $124,320 +25.8% |
| 2017 | $2,362 0% | $98,850 |
| 2016 | $2,362 +26.4% | $98,850 +23.4% |
| 2015 | $1,869 | $80,120 |
| 2014 | $1,869 | $80,120 |
| 2013 | -- | -- |
| 2012 | -- | -- |
| 2011 | -- | -- |
| 2010 | -- | -- |
| 2009 | -- | -- |
| 2008 | -- | -- |
| 2007 | -- | -- |
| 2005 | -- | -- |
| 2004 | -- | -- |
| 2003 | -- | -- |
| 2002 | -- | -- |
| 2001 | -- | -- |
Find assessor info on the county website
Neighborhood: 75232
Nearby homes
- $223,0003 bd2 ba1.4k sqft7407 Pin Tail Ct, Dallas, TX 75232Off Market
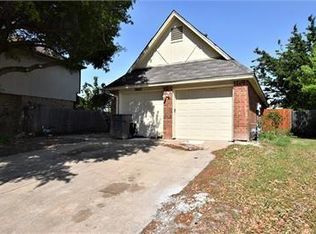
- $261,8003 bd2 ba1.6k sqft7415 Pin Tail Ct, Dallas, TX 75232Off Market
- $232,2003 bd2 ba1.6k sqft2304 Hunters Run Dr, Dallas, TX 75232Off Market
- $227,600-- bd2 ba1.6k sqft7403 Pin Tail Ct, Dallas, TX 75232Off Market
- $225,700-- bd2 ba1.4k sqft2308 Hunters Run Dr, Dallas, TX 75232Off Market
- $222,4004 bd2 ba1.9k sqft7416 Pin Tail Ct, Dallas, TX 75232Off Market
- $212,2003 bd2 ba1.3k sqft2312 Hunters Run Dr, Dallas, TX 75232Off Market
- $226,500-- bd2 ba1.6k sqft7412 Pin Tail Ct, Dallas, TX 75232Off Market
Nearby schools
GreatSchools rating
- 3/10Birdie Alexander Elementary SchoolGrades: PK-5Distance: 0.4 mi
- 3/10Judge Louis a Bedford Jr Law AcademyGrades: 6-8Distance: 1.6 mi
- 3/10David W Carter High SchoolGrades: 9-12Distance: 0.7 mi
Schools provided by the listing agent
- Elementary: Alexander
- Middle: Atwell
- High: Carter
- District: Dallas ISD
Source: NTREIS. This data may not be complete. We recommend contacting the local school district to confirm school assignments for this home.
Get a cash offer in 3 minutes
Find out how much your home could sell for in as little as 3 minutes with a no-obligation cash offer.
Estimated market value
$332,800
Get a cash offer in 3 minutes
Find out how much your home could sell for in as little as 3 minutes with a no-obligation cash offer.
Estimated market value
$332,800
- Texas
- Dallas County
- Dallas
- 75232
- 7411 Pin Tail Ct
