HOT GATED COMMUNITY HOME in OC. Welcome to this newly built in 2022 townhome located in the heart of Buena Park and nestled in the unique gated neighborhood. This is the biggest unit in this community and the true style leader, and sophisticated and beautiful benchmark by all other contemporary and elegant townhomes are measured. Enjoy the relaxed ambience and the open floor plan designed with clean, contemporary, and many stylish and meticulous upgrades including - luxury vinyl plank flooring & porcelain tile, modern and refined quartz counter top, dual flush elongated toilet, fully owned solar power system, water softener, recessed LED lighting, and so many more that the seller has added personally besides the full options ordered from the builder. The first bedroom with a full bath as you walk into the house, is conveniently situated on the first floor where you can access directly to the large side-by-side 2 car garage. 2nd floor features an open quartz kitchen island including glass rinser and reverse osmosis system, dining area, living room and covered balcony. 2 main bedrooms on the top floor have a full bath each room. The primary bedroom suite has a large walk-in closet, and the primary bathroom has a dual sink. All bedrooms are big enough to set all your bedroom furniture. This property includes many smart home features - Ecobee, smart dimmer switches, smart door locks, Tesla EV charger, GE Washer & Dryer, smart range and many more. Knott's Berry Farm, The Source mall, Portos bakery and many grocery stores and restaurants are close by. Don't miss this great opportunity. You deserve to live the cool SoCal lifestyle you desire!
Sold for $899,000
Street View
Listed by: California Bridge Realty • Jae Ahn • Contact: 213-549-8242
Bought with: TEAM SPIRIT REALTY
$899,000
7411 Royal St, Buena Park, CA 90620
3beds
1,702sqft
Townhouse
Built in 2022
-- sqft lot
$873,600 Zestimate®
$528/sqft
$3,827 Estimated rent
Home value
$873,600
$830,000 - $917,000
$3,827/mo
Zestimate® history
Owner options
List your home for rent
$3,827/mo
Rent Zestimate®
Find your next renter with Zillow Rental Manager. Plus, with online applications, you can quickly screen prospective tenants – for free.
$3,827/mo
Rent Zestimate®
Refinance and save
$5,946/mo
Est. payment
Refinancing to a lower rate could help reduce your monthly payments and save thousands over the life of the loan.
$5,946/mo
Est. payment
Explore your selling options
Work with a Zillow partner agent
Leverage their expertise and Zillow's premium Showcase listings to get your home seen by more buyers.
Get startedList with your own agent
Get your home in front of millions of buyers by listing it on Zillow.
Learn how to do itSell it yourself
Take full control of how buyers see your home on Zillow by listing For Sale by Owner (FSBO).
List your homeWhat's special
Glass rinserLarge walk-in closetSmart dimmer switchesSmart rangeSmart door locksPrimary bathroomOpen floor plan
Zillow last checked:
Listing updated:
Listed by:
Jae Ahn DRE #02173573 4154258991,
California Bridge Realty
Bought with:
Hyun Hyun, DRE #01338246
TEAM SPIRIT REALTY
Source: CRMLS,MLS#: RS24012725 Originating MLS: California Regional MLS
Originating MLS: California Regional MLSFacts & features
Interior
Bedrooms & bathrooms
- Bedrooms: 3
- Bathrooms: 4
- Full bathrooms: 3
- 1/2 bathrooms: 1
- Main level bathrooms: 1
Rooms
- Room types: Entry/Foyer, Laundry, Living Room, Primary Bathroom, Primary Bedroom, Other, Dining Room
Bathroom
- Features: Bathtub, Linen Closet, Quartz Counters, Separate Shower, Upgraded
Kitchen
- Features: Kitchen Island, Quartz Counters
Other
- Features: Walk-In Closet(s)
Heating
- Central
Cooling
- Central Air, ENERGY STAR Qualified Equipment
Appliances
- Included: Dishwasher, Disposal, Gas Oven, Gas Range, Microwave, Refrigerator, Tankless Water Heater, Dryer, Washer
- Laundry: Inside
Features
- Separate/Formal Dining Room, Living Room Deck Attached, Open Floorplan, Pantry, Quartz Counters, Recessed Lighting, Walk-In Closet(s)
- Flooring: Tile, Vinyl
- Windows: Double Pane Windows
- Has fireplace: No
- Fireplace features: None
- Common walls with other units/homes: 2+ Common Walls
Interior area
- Total interior livable area: 1,702 sqft
Property
Parking
- Total spaces: 2
- Parking features: Garage
- Attached garage spaces: 2
Accessibility
- Accessibility features: Parking
Features
- Levels: Three Or More
- Stories: 3
- Entry location: 1
- Patio & porch: Deck
- Pool features: None
- Spa features: None
- Has view: Yes
- View description: City Lights, Neighborhood
Lot
- Features: Sprinkler System
Details
- Parcel number: 93655430
- Special conditions: Standard
Construction
Type & style
- Home type: Townhouse
- Architectural style: Contemporary,Spanish
- Property subtype: Townhouse
- Attached to another structure: Yes
Materials
- Roof: Tile
Condition
- Updated/Remodeled
- New construction: No
- Year built: 2022
Details
- Builder name: Olson Homes
Utilities & green energy
- Sewer: Public Sewer
- Water: Public
- Utilities for property: Electricity Available, Natural Gas Available, Sewer Available, Water Available
Green energy
- Energy efficient items: Appliances, HVAC, Lighting
- Energy generation: Solar
Community & HOA
Community
- Features: Curbs, Suburban, Sidewalks, Gated
- Security: Carbon Monoxide Detector(s), Fire Sprinkler System, Gated Community, Smoke Detector(s)
HOA
- Has HOA: Yes
- Amenities included: Controlled Access, Maintenance Grounds, Outdoor Cooking Area, Barbecue, Picnic Area, Pets Allowed
- HOA fee: $297 monthly
- HOA name: Jasmine Walk HOA
- HOA phone: 562-370-9509
Location
- Region: Buena Park
Financial & listing details
- Price per square foot: $528/sqft
- Tax assessed value: $916,980
- Annual tax amount: $10,792
- Date on market: 2/15/2024
- Cumulative days on market: 6 days
- Listing terms: Cash,Cash to New Loan,Conventional
- Inclusions: Ring Doorbell, Tesla EV charger, Water softener, Smart door locks, Smart dimming switches, Glass rinser, Reverse Osmosis system, Fridge, Curtain Tracks, GE Washer & Dryer, Ecobee
Price history
| Date | Event | Price |
|---|---|---|
| 3/15/2024 | Sold | $899,000$528/sqft |
Source:  CRMLS #RS24012725 Report a problem CRMLS #RS24012725 Report a problem | ||
| 2/23/2024 | Pending sale | $899,000$528/sqft |
Source: CRMLS #RS24012725 Report a problem | ||
| 2/22/2024 | Contingent | $899,000$528/sqft |
Source: CRMLS #RS24012725 Report a problem | ||
| 2/15/2024 | Listed for sale | $899,000+2.1%$528/sqft |
Source: CRMLS #RS24012725 Report a problem | ||
| 11/30/2022 | Sold | $880,500+4.8%$517/sqft |
Source: Public Record Report a problem | ||
| 9/29/2022 | Pending sale | $839,990$494/sqft |
Source: CRMLS #OC22207660 Report a problem | ||
| 9/22/2022 | Listed for sale | $839,990$494/sqft |
Source: CRMLS #OC22207660 Report a problem | ||
Public tax history
| Year | Property taxes | Tax assessment |
|---|---|---|
| 2025 | $10,792 +4.5% | $916,980 +2.1% |
| 2024 | $10,323 -31.2% | $897,726 +2% |
| 2023 | $15,000 +808.6% | $880,124 +659.4% |
| 2022 | $1,651 | $115,895 |
Find assessor info on the county website
Neighborhood: 90620
Nearby homes
- $881,1003 bd3 ba1.7k sqft8605 Western Ave, Buena Park, CA 90620Off Market
- $881,1003 bd3 ba1.7k sqft8611 Western Ave, Buena Park, CA 90620Off Market
- $749,1002 bd2 ba1.2k sqft7426 Royal St, Buena Park, CA 90620Off Market
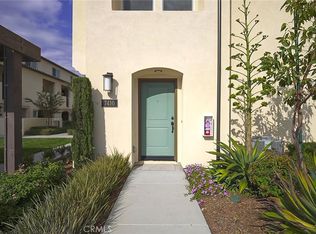
- $730,0002 bd3 ba1.2k sqft7410 Royal St, Buena Park, CA 90620Sold
- $890,0003 bd3 ba1.7k sqft7412 Royal St, Buena Park, CA 90620Off Market
- $824,7003 bd3 ba1.4k sqft7417 Royal St, Buena Park, CA 90620Off Market
- $823,8793 bd3 ba1.4k sqft7415 Royal St, Buena Park, CA 90620Off Market
- $750,8002 bd2 ba1.2k sqft7409 Royal St, Buena Park, CA 90620Off Market
- $730,0002 bd3 ba1.2k sqft7406 Royal St, Buena Park, CA 90620Sold
Nearby schools
GreatSchools rating
- 6/10Centralia Elementary SchoolGrades: K-6Distance: 0.3 mi
- 3/10Orangeview Junior High SchoolGrades: 7-8Distance: 1 mi
- 5/10Western High SchoolGrades: 9-12Distance: 0.8 mi
Get a cash offer in 3 minutes
Find out how much your home could sell for in as little as 3 minutes with a no-obligation cash offer.
Estimated market value
$873,600
Get a cash offer in 3 minutes
Find out how much your home could sell for in as little as 3 minutes with a no-obligation cash offer.
Estimated market value
$873,600
- California
- Orange County
- Buena Park
- 90620
- 7411 Royal St
Nearby cities
Nearby zip codes
Other Buena Park Topics
