Make sure you see the virtual tour video links! Beautifully updated 6-bedroom, 5-bathroom home tucked at the end of a quiet cul-de-sac in one of Littleton’s most desirable neighborhoods—offering over 4,400 finished sq ft, a walkout basement, and breathtaking west-facing mountain views from multiple rooms including the incredible the brand-new oversized Trex deck!
Enjoy a warm, open main level with hardwood floors, alder cabinetry, granite countertops, included refrigerator, and seamless flow between the kitchen, dining, and living spaces. A main-floor den/bedroom and full bath offer flexibility for guests, office, or multigenerational living.
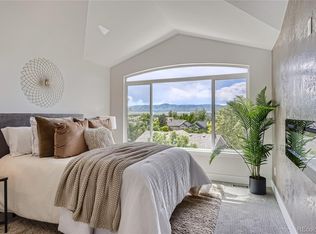
Upstairs, the spacious primary bedroom features sitting room and brand new renovated five-piece primary bath, double walk-in closets, and absolutely incredible mountain views! The finished walkout basement includes a rec/media room, guest bedroom suite, wet bar with dishwasher and a spa-style full bathroom.
Over $200K in recent updates, including:
Brand new renovated primary bathroom.
New full-size Trex deck with steel frame.
New main and upper-level windows.
Newer Class 4 impact-resistant roof and gutters.
New concrete driveway, garage floor, front walk, and lower patio.
Newer high-efficiency Lennox furnace and quality A/C unit.
Remodeled upper hallway bathroom.
Newer sump pump and exterior drain system.
Professionally landscaped large lot with a private yard, oversized deck and lower patio—ideal for enjoying Colorado’s sunset mountain views! Just minutes from Mineral Light-rail and Downtown Littleton, top-rated schools, parks, and the highline walking and jogging trails.
This home offers the perfect blend of thoughtful upgrades, incredible rare Rocky Mountain views, and move-in-ready in a highly sought-after private double cul-de-sac location.
Sold for $1,260,000
$1,260,000
7411 S Crescent Court, Littleton, CO 80120
6beds
4,733sqft
Single Family Residence
Built in 1996
8,756 Square Feet Lot
$1,213,000 Zestimate®
$266/sqft
$5,228 Estimated rent
Home value
$1,213,000
$1.13M - $1.30M
$5,228/mo
Zestimate® history
Owner options
List your home for rent
$5,228/mo
Rent Zestimate®
Find your next renter with Zillow Rental Manager. Plus, with online applications, you can quickly screen prospective tenants – for free.
$5,228/mo
Rent Zestimate®
Refinance and save
$7,854/mo
Est. payment
Refinancing to a lower rate could help reduce your monthly payments and save thousands over the life of the loan.
$7,854/mo
Est. payment
Explore your selling options
Work with a Zillow partner agent
Leverage their expertise and Zillow's premium Showcase listings to get your home seen by more buyers.
Get startedList with your own agent
Get your home in front of millions of buyers by listing it on Zillow.
Learn how to do itSell it yourself
Take full control of how buyers see your home on Zillow by listing For Sale by Owner (FSBO).
List your homeWhat's special
Finished walkout basementPrivate yardBreathtaking west-facing mountain viewsOversized deckBrand-new oversized trex deckSitting roomProfessionally landscaped large lot
Zillow last checked:
Listing updated:
Listed by:
Jon Urban 303-229-2800 jonurbanrealestate@gmail.com,
Urban Companies,
Ben Urban 303-332-9022,
Urban Companies
Bought with:
Louis Moore II, 40031872
RE/MAX Alliance
Elizabeth Moore, 100041529
RE/MAX Alliance
Source: REcolorado as distributed by MLS GRID,MLS#: 3614426
Facts & features
Interior
Bedrooms & bathrooms
- Bedrooms: 6
- Bathrooms: 5
- Full bathrooms: 5
- Main level bathrooms: 1
- Main level bedrooms: 1
Primary bedroom
- Description: Large Primary With Siting Area With Mountain Views!
- Level: Upper
Bedroom
- Description: This Could Be Main Floor Den/Bedroom
- Level: Main
Bedroom
- Description: Great Sized Bedroom At The Back Of The Home With Views!
- Level: Upper
Bedroom
- Description: Upper Front Of The Home Bedroom!
- Level: Upper
Bedroom
- Description: Upper Front Of The Home 4th Bedroom!
- Level: Upper
Bedroom
- Description: Another Bedroom In Walkout Basement For Guests
- Level: Basement
Primary bathroom
- Description: Fully Updated In 2024 Amazing Sanctuary!
- Level: Upper
Bathroom
- Description: Shower With A Tub Bathroom On Main Floor
- Level: Main
Bathroom
- Description: Jack And Jill Bath Between Two Of The Bedrooms!
- Level: Upper
Bathroom
- Description: Another Full Bathroom On Upper Level Serving 4th Bedroom
- Level: Upper
Bathroom
- Description: Large Spacious Full Walkout Basement Bathroom!
- Level: Basement
Family room
- Description: Enjoy The Incredible Views Of The Mountains
- Level: Main
Great room
- Description: Large Open Extra Family/Media Room
- Level: Basement
Kitchen
- Description: Beautifully Updated Kitchen
- Level: Main
Laundry
- Description: Washer And Dryer Included
- Level: Main
Living room
- Description: Large Living/Dining As You Enter The Home
- Level: Main
Heating
- Forced Air
Cooling
- Central Air
Appliances
- Included: Cooktop, Dishwasher, Disposal, Dryer, Humidifier, Microwave, Refrigerator
- Laundry: Laundry Closet
Features
- Ceiling Fan(s), Eat-in Kitchen, Entrance Foyer, Five Piece Bath, Granite Counters, High Ceilings, Jack & Jill Bathroom, Kitchen Island, Primary Suite, Smoke Free, Vaulted Ceiling(s), Walk-In Closet(s)
- Flooring: Carpet, Tile, Wood
- Windows: Window Coverings
- Basement: Finished,Full,Sump Pump,Walk-Out Access
- Number of fireplaces: 1
- Fireplace features: Family Room
Interior area
- Total structure area: 4,733
- Total interior livable area: 4,733 sqft
- Finished area above ground: 3,179
- Finished area below ground: 1,243
Property
Parking
- Total spaces: 3
- Parking features: Concrete
- Attached garage spaces: 3
Features
- Levels: Two
- Stories: 2
- Patio & porch: Deck, Patio
- Exterior features: Garden, Private Yard, Rain Gutters
- Fencing: Full
- Has view: Yes
- View description: Mountain(s)
Lot
- Size: 8,756 Square Feet
- Features: Level
- Residential vegetation: Grassed
Details
- Parcel number: 033560965
- Zoning: RES
- Special conditions: Standard
Construction
Type & style
- Home type: SingleFamily
- Architectural style: Contemporary
- Property subtype: Single Family Residence
Materials
- Brick, Frame
- Foundation: Structural
- Roof: Composition
Condition
- Updated/Remodeled
- Year built: 1996
Utilities & green energy
- Electric: 110V, 220 Volts
- Sewer: Public Sewer
- Water: Public
Community & HOA
Community
- Security: Smoke Detector(s), Video Doorbell
- Subdivision: Sunset II
HOA
- Has HOA: Yes
- Services included: Recycling, Trash
- HOA fee: $161 quarterly
- HOA name: Sunset II
- HOA phone: 303-200-0065
Location
- Region: Littleton
Financial & listing details
- Price per square foot: $266/sqft
- Tax assessed value: $992,100
- Annual tax amount: $7,272
- Date on market: 5/22/2025
- Listing terms: Cash,Conventional,VA Loan
- Exclusions: Sellers Personal Property
- Ownership: Individual
- Road surface type: Paved
Price history
| Date | Event | Price |
|---|---|---|
| 6/21/2025 | Sold | $1,260,000$266/sqft |
Source:  REcolorado as distributed by MLS GRID #3614426 Report a problem REcolorado as distributed by MLS GRID #3614426 Report a problem | ||
| 5/26/2025 | Pending sale | $1,260,000$266/sqft |
Source: REcolorado as distributed by MLS GRID #3614426 Report a problem | ||
| 5/22/2025 | Listed for sale | $1,260,000+186.4%$266/sqft |
Source: REcolorado as distributed by MLS GRID #3614426 Report a problem | ||
| 6/23/2009 | Sold | $440,000-8.1%$93/sqft |
Source: Public Record Report a problem | ||
| 4/25/2009 | Price change | $479,000-1.2%$101/sqft |
Source: Listhub #714058 Report a problem | ||
| 1/19/2009 | Price change | $485,000-2%$102/sqft |
Source: Listhub #714058 Report a problem | ||
| 10/22/2008 | Price change | $495,000-3.9%$105/sqft |
Source: Listhub #714058 Report a problem | ||
| 6/27/2008 | Price change | $514,900-1.9%$109/sqft |
Source: Listhub #673435 Report a problem | ||
| 5/25/2008 | Price change | $524,900-2.8%$111/sqft |
Source: Listhub #673435 Report a problem | ||
| 3/20/2008 | Listed for sale | $540,000+18.7%$114/sqft |
Source: Visual Tour #623934 Report a problem | ||
| 10/10/2006 | Sold | $455,000+61.2%$96/sqft |
Source: Public Record Report a problem | ||
| 3/3/1997 | Sold | $282,260$60/sqft |
Source: Public Record Report a problem | ||
Public tax history
| Year | Property taxes | Tax assessment |
|---|---|---|
| 2025 | $7,272 +6.9% | $62,007 -94.4% |
| 2024 | $6,800 +25.2% | $1,116,400 +1378.2% |
| 2023 | $5,433 +0.3% | $75,525 +41.1% |
| 2022 | $5,418 | $53,515 -2.8% |
| 2021 | -- | $55,055 +4.1% |
| 2020 | $5,202 +26.5% | $52,867 |
| 2019 | $4,110 | $52,867 +12% |
| 2018 | $4,110 +7.9% | $47,196 |
| 2017 | $3,809 | $47,196 +2.1% |
| 2016 | -- | $46,240 |
| 2015 | -- | $46,240 +9.9% |
| 2014 | $3,894 | $42,069 +21.1% |
| 2013 | -- | $34,750 -18.8% |
| 2012 | -- | $42,800 |
| 2011 | $3,808 +12.8% | $42,800 -4% |
| 2010 | $3,377 +9.8% | $44,570 |
| 2009 | $3,074 | $44,570 +10.7% |
| 2008 | -- | $40,269 |
| 2007 | -- | $40,269 +1.6% |
| 2006 | -- | $39,640 |
| 2005 | -- | $39,640 +5.3% |
| 2002 | $2,635 +20.3% | $37,640 +31.1% |
| 2001 | $2,191 | $28,710 |
Find assessor info on the county website
Neighborhood: Heritage
Nearby homes
- $1,102,8005 bd3 ba2.6k sqft7401 S Crescent Ct, Littleton, CO 80120Off Market

- $1,145,0005 bd3 ba4.2k sqft7421 S Crescent Ct, Littleton, CO 80120Sold
- $1,008,3005 bd4 ba4.1k sqft7404 S Houstoun Waring Cir, Littleton, CO 80120Off Market

- $870,4004 bd3 ba2.9k sqft7400 S Houstoun Waring Cir, Littleton, CO 80120Off Market
- $1,156,2006 bd5 ba4.7k sqft7410 S Houstoun Waring Cir, Littleton, CO 80120Off Market
- $917,7005 bd3 ba2.9k sqft7431 S Crescent Ct, Littleton, CO 80120Off Market
- $586,9003 bd2 ba1.4k sqft7384 S Crescent Dr, Littleton, CO 80120Off Market
- $955,4005 bd4 ba3.5k sqft7414 S Houstoun Waring Cir, Littleton, CO 80120Off Market
Nearby schools
GreatSchools rating
- 5/10Little Raven Elementary SchoolGrades: K-5Distance: 2.8 mi
- 7/10Euclid Middle SchoolGrades: 6-8Distance: 1.7 mi
- 9/10Heritage High SchoolGrades: 9-12Distance: 0.9 mi
Schools provided by the listing agent
- Elementary: Little Raven
- Middle: Euclid
- High: Heritage
- District: Littleton 6
Source: REcolorado as distributed by MLS GRID. This data may not be complete. We recommend contacting the local school district to confirm school assignments for this home.
Get a cash offer in 3 minutes
Find out how much your home could sell for in as little as 3 minutes with a no-obligation cash offer.
Estimated market value
$1,213,000
Get a cash offer in 3 minutes
Find out how much your home could sell for in as little as 3 minutes with a no-obligation cash offer.
Estimated market value
$1,213,000
- Colorado
- Arapahoe County
- Littleton
- 80120
- Heritage
- 7411 S Crescent Court
Nearby cities
Nearby neighborhoods
Nearby zip codes
Other Littleton Topics
