Welcome to "Creekwood Estate" whether you are looking for a hobby farm or country estate, this property offers you all the options that 5.65 private close in acres can provide. Room for chickens, livestock, extensive gardens, greenhouse, nursery stock or just enjoy the serene land including fire pit and zip line with meandering creek running through the lush grounds. This Garette Custom home is a stunning 3800 SF+ 4-bedroom, 3bath home that greets you with a vaulted entry and living room- the custom floor plan is drenched with natural light that defines every room in this home. The main level features a versatile office and full bathroom, perfect for guests or remote work. The expansive kitchen is ideal for both daily living and entertaining, offering abundant cabinetry, a walk-in pantry, and an inviting eat-in area that flows seamlessly into the family room. Step outside through the sliding doors to a covered back deck and stamped concrete patio — perfect for enjoying peaceful evenings or gatherings with friends. Retreat to the luxurious primary suite, complete with a cozy fireplace, an oversized walk-in closet, dual vanities, soaking tub, and a spacious walk-in shower. Upstairs, you’ll find three large additional bedroom, full bathroom, a generous bonus area and a convenient laundry room. 3 car garage includes extended area for workshop or gym (adding a little extra peace of mind home has a new furnace and water heater). If you are have been looking for comfort, privacy, and connection to nature's bounty including blueberries, cherry, apple and pear trees- this is your new home. This has property has several prime areas for a shop/detached structure, including back area behind house with water and power Experience country living at its finest — all just minutes from urban conveniences (Gresham, Sandy, PDX and the airport) Oxbow and Dodge Parks. AGENTS PLEASE SEE PRIVATE REMARKS
Pending
$1,100,000
7411 SE Cottrell Rd, Gresham, OR 97080
4beds
3,830sqft
Residential, Single Family Residence
Built in 2009
5.65 Acres Lot
$1,066,000 Zestimate®
$287/sqft
$-- HOA
What's special
Serene landFire pitCovered back deckLuxurious primary suiteDual vanitiesSoaking tubExpansive kitchen
- 310 days
- 103
- 3
Zillow last checked:
Listing updated:
Listed by:
Kris Cochran 503-260-2180,
Cochran Property Group Inc.
Source: RMLS (OR),MLS#: 469422025
Facts & features
Interior
Bedrooms & bathrooms
- Bedrooms: 4
- Bathrooms: 3
- Full bathrooms: 3
- Main level bathrooms: 1
Rooms
- Room types: Laundry, Bedroom 4, Den, Bedroom 2, Bedroom 3, Dining Room, Family Room, Kitchen, Living Room, Primary Bedroom
Primary bedroom
- Features: Fireplace, Soaking Tub, Walkin Closet, Walkin Shower, Wallto Wall Carpet
- Level: Upper
Bedroom 2
- Features: Wallto Wall Carpet
- Level: Upper
Bedroom 3
- Features: Wallto Wall Carpet
- Level: Upper
Bedroom 4
- Features: Wallto Wall Carpet
- Level: Upper
Dining room
- Level: Main
Family room
- Features: Fireplace, Wallto Wall Carpet
- Level: Main
Kitchen
- Features: Dishwasher, Disposal, Eat Bar, Eating Area, Gas Appliances, Hardwood Floors, Microwave, Pantry, Sliding Doors, Free Standing Range, Granite
- Level: Main
Living room
- Features: Vaulted Ceiling, Wallto Wall Carpet
- Level: Main
Heating
- Forced Air, Fireplace(s)
Cooling
- Central Air
Appliances
- Included: Dishwasher, Disposal, Free-Standing Range, Gas Appliances, Microwave, Range Hood, Gas Water Heater
Features
- High Ceilings, Soaking Tub, Bathroom, Eat Bar, Eat-in Kitchen, Pantry, Granite, Vaulted Ceiling(s), Walk-In Closet(s), Walkin Shower
- Flooring: Hardwood, Wall to Wall Carpet
- Doors: French Doors, Sliding Doors
- Basement: Crawl Space
- Number of fireplaces: 2
- Fireplace features: Gas
Interior area
- Total structure area: 3,830
- Total interior livable area: 3,830 sqft
Video & virtual tour
Property
Parking
- Total spaces: 4
- Parking features: Driveway, Attached
- Attached garage spaces: 4
- Has uncovered spaces: Yes
Features
- Levels: Two
- Stories: 2
- Patio & porch: Covered Deck, Deck, Patio
- Exterior features: Yard
- Has view: Yes
- View description: Trees/Woods
Lot
- Size: 5.65 Acres
- Features: Private, Trees, Acres 5 to 7
Details
- Additional structures: ToolShed
- Parcel number: R342604
- Zoning: MUA-20
Construction
Type & style
- Home type: SingleFamily
- Property subtype: Residential, Single Family Residence
Materials
- Stone
- Roof: Composition
Condition
- Resale
- New construction: No
- Year built: 2009
Utilities & green energy
- Gas: Gas
- Sewer: Septic Tank
- Water: Public
Community & HOA
HOA
- Has HOA: No
Location
- Region: Gresham
Financial & listing details
- Price per square foot: $287/sqft
- Tax assessed value: $992,360
- Annual tax amount: $8,607
- Date on market: 11/7/2025
- Cumulative days on market: 310 days
- Listing terms: Cash,Conventional,VA Loan
Estimated market value
$1,066,000
$1.01M - $1.12M
$4,954/mo
Price history
| Date | Event | Price |
|---|---|---|
| 8/7/2026 | Pending sale | $1,100,000$287/sqft |
Source:  RMLS (OR) #469422025 Report a problem RMLS (OR) #469422025 Report a problem | ||
| 6/4/2026 | Price change | $1,100,000-6.4%$287/sqft |
Source: RMLS (OR) #469422025 Report a problem | ||
| 5/3/2026 | Price change | $1,175,000-2.1%$307/sqft |
Source: RMLS (OR) #469422025 Report a problem | ||
| 3/5/2026 | Listed for sale | $1,200,000$313/sqft |
Source: RMLS (OR) #469422025 Report a problem | ||
| 12/22/2025 | Listing removed | $1,200,000$313/sqft |
Source: RMLS (OR) #469422025 Report a problem | ||
| 11/7/2025 | Listed for sale | $1,200,000+60%$313/sqft |
Source: RMLS (OR) #469422025 Report a problem | ||
| 8/23/2017 | Sold | $750,000-1.9%$196/sqft |
Source: RMLS (OR) #17502642 Report a problem | ||
| 7/7/2017 | Pending sale | $764,900$200/sqft |
Source: RealtyNET, LLC #17502642 Report a problem | ||
| 5/30/2017 | Price change | $764,900-0.5%$200/sqft |
Source: RealtyNET #17502642 Report a problem | ||
| 4/29/2017 | Price change | $769,000-1.3%$201/sqft |
Source: Owner Report a problem | ||
| 4/23/2017 | Price change | $779,000+1.3%$203/sqft |
Source: Owner Report a problem | ||
| 4/20/2017 | Listed for sale | $769,000+3.9%$201/sqft |
Source: Owner Report a problem | ||
| 10/24/2016 | Listing removed | $739,900$193/sqft |
Source: RealtyNET #16339254 Report a problem | ||
| 8/24/2016 | Price change | $739,900-1.3%$193/sqft |
Source: RealtyNET #16339254 Report a problem | ||
| 7/8/2016 | Price change | $749,900-2.5%$196/sqft |
Source: RealtyNET #16339254 Report a problem | ||
| 4/18/2016 | Price change | $769,000-2.5%$201/sqft |
Source: Owner Report a problem | ||
| 4/14/2016 | Listed for sale | $789,000+67.9%$206/sqft |
Source: Owner Report a problem | ||
| 1/14/2010 | Sold | $470,000-12.9%$123/sqft |
Source: Public Record Report a problem | ||
| 12/3/2009 | Listed for sale | $539,900+119.5%$141/sqft |
Source: NCI #7108736 Report a problem | ||
| 8/30/2007 | Sold | $246,000$64/sqft |
Source: Public Record Report a problem | ||
Public tax history
| Year | Property taxes | Tax assessment |
|---|---|---|
| 2025 | $9,011 +4.7% | $510,520 +3% |
| 2024 | $8,608 +2.3% | $495,660 +3% |
| 2023 | $8,418 +2.8% | $481,230 +3% |
| 2022 | $8,187 +2.6% | $467,220 +3% |
| 2021 | $7,982 +6.7% | $453,620 +3% |
| 2020 | $7,483 +3.1% | $440,410 +3% |
| 2019 | $7,258 | $427,590 +3% |
| 2018 | $7,258 +3.9% | $415,140 +3% |
| 2017 | $6,989 +18.6% | $403,050 +3% |
| 2016 | $5,892 | $391,320 +3% |
| 2015 | $5,892 +2.1% | $379,930 +3% |
| 2014 | $5,772 +6.6% | $368,870 +3% |
| 2013 | $5,414 +4.5% | $358,130 +3% |
| 2012 | $5,183 +2.8% | $347,700 +3% |
| 2011 | $5,044 +3.1% | $337,580 +3% |
| 2010 | $4,893 +31.4% | $327,750 +34.8% |
| 2009 | $3,723 | $243,170 |
Find assessor info on the county website
Monthly payment
Est. payment
Payment breakdown
Explore the cost of this home by adjusting the details. Changes won't be saved.Climate risks
Neighborhood: 97080
Nearby schools
Schools provided by the listing agent
- Elementary: East Orient
- Middle: West Orient
- High: Sam Barlow
Source: RMLS (OR). This data may not be complete. We recommend contacting the local school district to confirm school assignments for this home.
- $638,7004 bd3 ba2.2k sqft7239 SE Cottrell Rd, Gresham, OR 97080Off Market
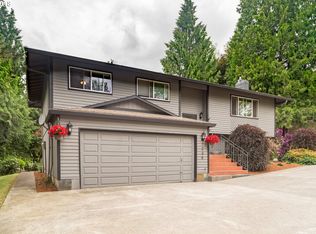
- $727,2003 bd2 ba2.2k sqft34931 SE Dodge Park Blvd, Gresham, OR 97080Off Market
- $1,409,7003 bd4 ba4.9k sqft7345 SE Cottrell Rd, Gresham, OR 97080Off Market
- $768,5004 bd3 ba2.6k sqft34723 SE Carpenter Ln, Gresham, OR 97080Off Market
Similar homes
- $1,299,9994 bd4 ba4.2k sqft8443 SE Orient Dr, Gresham, OR 97080Active
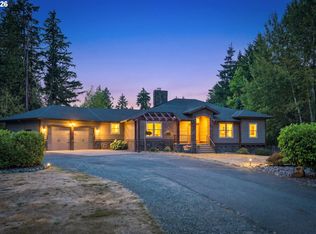
 MLS ID #510705235, Robie Ranes, Realty One Group Pacifica. RMLS (OR)
 - $1,000,0004 bd4 ba4.5k sqft1696 SE 26th Dr, Gresham, OR 97080Active
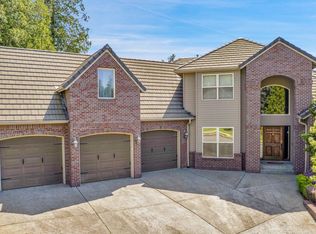 MLS ID #296372669, Korrie Hicks, KOR Realty. RMLS (OR)
 - $949,0006 bd4 ba4.4k sqft5435 SE Old Woods Loop, Gresham, OR 97080Active
 MLS ID #344478629, Samir Azer, MORE Realty. RMLS (OR)
 - $1,099,0004 bd4 ba3.3k sqft2215 NE 359th Ave, Washougal, WA 98671Active
 MLS ID #279880686, Hartwell Saunders, Coldwell Banker Bain. RMLS (OR)
 - $673,8504 bd3 ba3k sqft31616 SE Pipeline Rd, Gresham, OR 97080ActiveMLS ID #594312032, Jessie Yee, Oregon First. RMLS (OR)
- $1,095,0004 bd3 ba2.6k sqft14840 SE 202nd Ave, Damascus, OR 97089ActiveMLS ID #384860909, Kris Cochran, Cochran Property Group Inc.. RMLS (OR)
- $875,0004 bd3 ba4.2k sqft3544 SE Deer Creek Way, Gresham, OR 97080ActiveMLS ID #157874151, Stephanie Peck, eXp Realty, LLC. RMLS (OR)
- $1,100,0005 bd4 ba4.1k sqft11761 SE Catina Pl, Happy Valley, OR 97086ActiveMLS ID #599080052, Leslie Newberry, John L. Scott Portland Central. RMLS (OR)
- $909,0005 bd4 ba4k sqft1488 SW 17th Ct, Gresham, OR 97080ActiveMLS ID #239555316, Aaron Rader, Redfin. RMLS (OR)
- $1,150,0004 bd4 ba3.3k sqft38622 NE 25th St, Washougal, WA 98671ActiveMLS ID #674717948, Brooke Malloy, Washington First Properties. RMLS (OR)
- $824,0007 bd5 ba4.5k sqft2925 SE Cleveland Dr, Gresham, OR 97080ActiveMLS ID #282560484, Kristin Harris, Premiere Property Group, LLC. RMLS (OR)
- $619,9894 bd2 ba2.2k sqft223 SE 29th St, Gresham, OR 97080ActiveMLS ID #532206572, Derek Oliver, Berkshire Hathaway HomeServices NW Real Estate. RMLS (OR)
- $1,149,9003 bd3 ba2.6k sqft38901 NE 25th St, Washougal, WA 98671ActiveMLS ID #143046837, Christy Buchanan, Knipe Realty ERA Powered. RMLS (OR)
- $699,0004 bd3 ba3.2k sqft1099 SE Mimosa Dr, Gresham, OR 97080ActiveMLS ID #709630182, Michael Beirwagen, Berkshire Hathaway HomeServices NW Real Estate. RMLS (OR)
- $1,375,0004 bd5 ba3.7k sqft13461 SE 286th Ln, Boring, OR 97009ActiveMLS ID #310297632, Kurt Johnson, All County Real Estate. RMLS (OR)
- $1,090,0004 bd4 ba4k sqft17908 S Lavine Ln, Oregon City, OR 97045ActiveMLS ID #434588667, Stephanie Peck, eXp Realty, LLC. RMLS (OR)
- $1,295,0003 bd3 ba4.9k sqft9920 SE Bull Run Rd, Corbett, OR 97019ActiveMLS ID #606605576, Cindy Smith, RE/MAX Equity Group. RMLS (OR)
- $1,095,0005 bd4 ba4.2k sqft13743 SE Claremont St, Happy Valley, OR 97086ActiveMLS ID #529919391, Jason Gooing, ERA Freeman & Associates. RMLS (OR)
- $1,150,0005 bd5 ba4.7k sqft702 NE 367th Ave, Washougal, WA 98671ActiveMLS ID #514237866, Candy Paradis, John L. Scott Real Estate. RMLS (OR)
- $999,0003 bd3 ba2.2k sqft22501 SE Filbert Rd, Eagle Creek, OR 97022ActiveMLS ID #589890771, Jessie Jones, John L. Scott Sandy. RMLS (OR)
