Skip main navigation
Off market
  • Price Unknown

    7411 Thormanby Cres, Richmond, BC V7C 4G4

    3beds
    1,358sqft
    Single Family Residence
    Built in ----
    -- sqft lot
    $-- Zestimate®
    C$--/sqft
    C$3,259 Estimated rent

    Home value

    Not available

    Estimated sales range

    Not available

    Not available

    Loading
    Loading...

    Owner options

    List your home for rent

    C$3,259/mo

    Rent Zestimate®

    Find your next renter with Zillow Rental Manager. Plus, with online applications, you can quickly screen prospective tenants – for free.

    Learn more

    C$3,259/mo

    Rent Zestimate®

    Refinance and save

    Refinancing to a lower rate could help reduce your monthly payments and save thousands over the life of the loan.

    See today's rates

    Explore your selling options

    Work with a Zillow partner agent

    Leverage their expertise and Zillow's premium Showcase listings to get your home seen by more buyers.

    Get started

    List with your own agent

    Get your home in front of millions of buyers by listing it on Zillow.

    Learn how to do it

    Sell it yourself

    Take full control of how buyers see your home on Zillow by listing For Sale by Owner (FSBO).

    List your home

    What's special

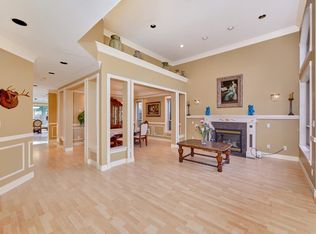
    Cozy wood-burning fireplaceAmple storage and workspaceIn-suite laundryQuality finishes throughoutEv charging station availableCarport parkingAdditional street parking

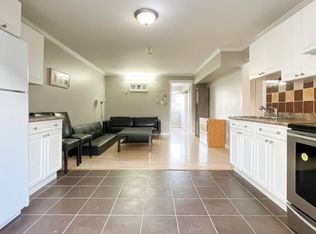
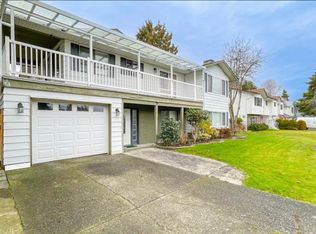
    7411 Thormanby Crescent, Richmond About ARE YOU A LANDLORD LOOKING FOR A TENANT? CALL ORCA REALTY TODAY! Welcome to this beautifully brand-new renovated upper-level home located in the highly sought-after Thormanby Crescent neighbourhood of Richmond. Thoughtfully designed with comfort and functionality in mind, this spacious 3-bedroom, 2-bathroom residence offers an exceptional living experience for families or professionals. The home features a bright and airy layout with large windows that fill the space with natural light. The generous living room provides an inviting atmosphere and includes a cozy wood-burning fireplace, perfect for relaxing evenings at home. The modern kitchen is equipped with high-end appliances and offers ample storage and workspace, ideal for everyday living and entertaining. The primary bedroom includes a private ensuite, while all bedrooms are well-sized and comfortable. Enjoy the convenience of in-suite laundry, a modern heating and cooling system, and quality finishes throughout. Step outside to enjoy the private balcony off the dining area or entertain guests on the large backyard sundeckperfect for BBQs and outdoor gatherings. The property also offers EV charging, carport parking, and additional street parking for convenience. Located in a quiet, family-friendly neighborhood, this home is just minutes from Terra Nova, Seafair Shopping Centre, West Dyke Trails, and Steveston Village, offering an ideal balance of nature, recreation, and urban convenience. Excellent school catchments make this an outstanding choice for families. HOME FEATURES Upper-level suite of a whole house (brand new renovation) 3 bedrooms, 2 bathrooms Approx. 1,358 sq. ft. of living space Bright and open living room with wood-burning fireplace Functional layout with great natural light throughout Primary bedroom with ensuite bathroom Modern kitchen with high-end appliances In-suite laundry (washer & dryer) Private balcony off dining area Large sundeck in backyardperfect for BBQs and entertaining EV charging station available Parking via carport + street parking

    This property is not currently displayed as for sale or rent on Zillow. This may be different from what's on other websites or public sources.
    Zillow last checked:

    Listing updated:

    Source: Zillow Rentals

    Facts & features

    Interior

    Bedrooms & bathrooms
    • Bedrooms: 3
    • Bathrooms: 2
    • Full bathrooms: 2
    Interior area
    • Total interior livable area: 1,358 sqft

    Property

    Parking
    • Total spaces: 3
    • Details: Contact manager
    Features
    • Exterior features: Electric Vehicle Charging Station

    Construction

    Type & style
    • Home type: SingleFamily
    • Property subtype: Single Family Residence

    Community & HOA

    Location
    • Region: Richmond

    Financial & listing details

    • Date on market: 5/6/2026
    • Date available: 06/01/2026
    • Lease term: Contact For Details

    Price history

    DateEventPrice
    5/12/2026Listing removedC$3,200C$2/sqft
    Source: Zillow Rentals Report a problem
    5/7/2026Listed for rentC$3,200C$2/sqft
    Source: Zillow Rentals Report a problem

    Public tax history

    Tax history is unavailable.

    Neighborhood: Seafair

    Nearby schools

    GreatSchools rating