Skip main navigation
For sale
  • Price cut: $2.9K (7/14)
    $349,888

    7411 Victoria Brook Trce, Richmond, TX 77407

    4beds
    1,763sqft
    : 
    Loading
    Get pre-qualified
    Single Family Residence
    Built in 2021
    5,732 Square Feet Lot
    $340,200 Zestimate®
    $198/sqft
    $63/mo HOA

    What's special

    Splash padDrinking water filtration systemStainless steel appliancesUpgraded quartz countersCovered rear patioTile back-splashDeep soaker tub
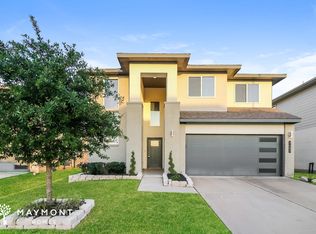
    This Lovely one story Ranch Style home The Foster features 4 Bedrooms and 2 Full Bathrooms & showcases Beautiful Vinyl Plank Floors throughout the high traffic areas & Luxurious Carpeting in Bedrooms! The Casual Dining Room & Amazing Family Rm flows gracefully into the Gourmet Kitchen a Chef's dream w/Upgraded Quartz Counters, Tile Back-splash, Large Eat-in Working Island with Under-mount Stainless Sink, Drinking Water Filtration System, Stainless Steel Appliances, Tall Cabinets & more! The Primary Suite with Luxurious Bathroom/Spa featuring Dual Sink Vanity, Separate Shower & Deep Soaker Tub & Walk-in Closet! Covered rear patio! 3 Secondary Bedrooms & 1 Full Bath! LOW Utility Cost with the outstanding Energy Features including: HERS Energy Rated, Rinnai Tank-less Gas Water Heater, 2 USB outlets & "Smart Home Automaton" Control your home from anywhere w/Echo & Dot! NO FLOODING! Amenities include: Pool, Splash Pad & More! Just 20 minutes to The Galleria!
    28 days
    |
    156
    |
    7
    |

    Zillow last checked:

    Listing updated:

    Listed by:

    Jennifer Chan TREC #0624251 310-795-8888,

    Great Wall Realty LLC

    Source: HAR,MLS#: 17241340MLS Logo

    Loading...

      Facts & features

      Interior

      Bedrooms & bathrooms
      • Bedrooms: 4
      • Bathrooms: 2
      • Full bathrooms: 2
      Heating
      • Natural Gas
      Cooling
      • Electric
      Appliances
      • Included: Disposal, Microwave, Dishwasher
      Features
      • Flooring: Carpet, Tile
      Interior area
      • Total structure area: 1,763
      • Total interior livable area: 1,763 sqft

      Property

      Parking
      • Total spaces: 2
      • Parking features: Attached
      • Attached garage spaces: 2
      Features
      • Stories: 1
      • Has view: Yes
      • View description: Lake, Water
      • Has water view: Yes
      • Water view: Lake,Water
      Lot
      • Size: 5,732 Square Feet
      • Features: Subdivided, 0 Up To 1/4 Acre
      Details
      • Parcel number: 4757060010570907

      Construction

      Type & style
      • Home type: SingleFamily
      • Architectural style: Traditional
      • Property subtype: Single Family Residence
      Materials
      • Brick
      • Foundation: Slab
      • Roof: Composition
      Condition
      • New construction: No
      • Year built: 2021

      Utilities & green energy

      • Sewer: Public Sewer
      • Water: Public

      Community & HOA

      Community
      • Subdivision: Lakeview Retreat Sec 6
      HOA
      • HOA fee: $750 annually
      Location
      • Region: Richmond

      Financial & listing details

      • Price per square foot: $198/sqft
      • Tax assessed value: $340,100
      • Annual tax amount: $9,009
      • Date on market: 6/19/2026

        Estimated market value

        $340,200

        $323,000 - $357,000

        $2,330/mo

        Price history

        DateEventPrice
        7/17/2026Listed for rent$2,500+8.7%$1/sqft
        Source: HAR #94309869 Report a problem
        7/14/2026Price change$349,888-0.8%$198/sqft
        Source: HAR #17241340 Report a problem
        7/1/2026Price change$352,800-0.9%$200/sqft
        Source: HAR #17241340 Report a problem
        6/19/2026Price change$355,998-0.8%$202/sqft
        Source: HAR #17241340 Report a problem
        1/6/2026Price change$358,998-5.5%$204/sqft
        Source: HAR #60717644 Report a problem
        7/1/2025Price change$379,998-2.6%$216/sqft
        Source: HAR #70732816 Report a problem
        5/2/2025Listed for sale$389,998+20.7%$221/sqft
        Source: HAR #70732816 Report a problem
        4/23/2024Listing removed--
        Source: HAR #10135128 Report a problem
        2/21/2024Listed for rent$2,300$1/sqft
        Source: HAR #10135128 Report a problem
        8/10/2021Listing removed--
        Source: HAR #36139160 Report a problem
        5/2/2021Pending sale$322,990$183/sqft
        Source: HAR #36139160 Report a problem
        4/28/2021Price change$322,990-0.3%$183/sqft
        Source: HAR #36139160 Report a problem
        4/25/2021Listed for sale$323,890$184/sqft
        Source: HAR #36139160 Report a problem

        Public tax history

        YearProperty taxesTax assessment
        2025$5,370 +4.7%$340,100 -0.9%
        2024$5,130 +8.2%$343,130 +9.5%
        2023$4,743 -7.5%$313,400 +1.9%
        2022$5,126 $307,490 +1437.5%
        2021-- $20,000
        Find assessor info on the county website

        Monthly payment

        Est. payment

        Payment breakdown

        Explore the cost of this home by adjusting the details. Changes won't be saved.
        All calculations are estimates and provided by Zillow, Inc. for informational purposes only. Actual amounts may vary.
        HOA fees may include property taxes on listings classified as Co-Ops. Contact the listing agent and/or owner for fee details.
        Mortgage interest rates are dependent on a number of factors, including credit score, down payment, and repayment length. Interest rate data provided by Zillow Group Marketplace, Inc. as of 1/1/1970 from various mortgage lenders with which we have lead or other similar arrangements; the Estimated Payment is an average of those rates.
        See how much you could borrow to make a competitive offer.

        Climate risks

        Neighborhood: Grand Vista

        Getting around

        4 / 100
        Car-Dependent
        26 / 100
        Somewhat Bikeable

        Nearby schools

        GreatSchools rating
        Schools provided by the listing agent
        • Elementary: Seguin Elementary (Fort Bend)
        • Middle: Crockett Middle School (Fort Bend)
        • High: Bush High School

        Source: HAR. This data may not be complete. We recommend contacting the local school district to confirm school assignments for this home.

        A local agent can set up tours, give advice and negotiate with sellers.

        A local lender can help you make sure your offer is ready when you are.

        Browse local experts

        Similar homes