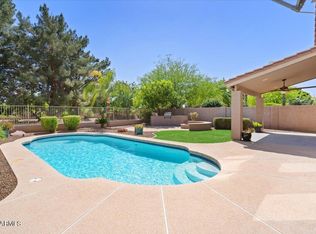
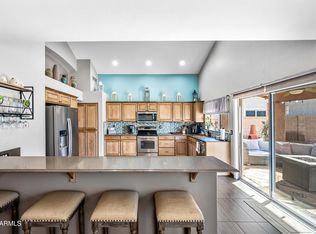
Welcome to Your Dream Home! Nestled along the serene backdrop of a lush greenbelt, this beautifully renovated home offers a perfect blend of charm, functionality, and modern luxury. Thoughtfully updated from top to bottom, every detail has been carefully curated to create a space that's both stunning and move-in ready. Step into the heart of the home — a beautifully remodeled kitchen featuring elegant quartz countertops, a spacious island with built-in power, a brand-new refrigerator, custom cabinetry, designer backsplash, floating shelves with stylish hardware, and an RO waterspout conveniently connected to both the sink and fridge. The open-concept floor plan has been redesigned to maximize natural light and create an effortless flow throughout the living space. Enjoy fresh interior paint in every room, a soft water system, newer carpet upstairs and on the staircase, and newer flooring throughout the downstairs level. Additional upgrades include a newer refurbished roof, modern hallway lighting, a newer ceiling fan and chandelier in the living room, and newer baseboards installed throughout the entire home. The living area extends into a custom fireplace media center perfect for cozy nights or entertaining guests. Both bathrooms have been tastefully remodeled. The downstairs bathroom includes newer paint, a newer vanity, and upgraded hardware. The upstairs bathroom features newer paint, a newer vanity sink, updated flooring, baseboards, mirror, and bathroom hardware. The primary suite is a peaceful retreat, featuring a custom expanded bathtub and shower area for the ultimate spa-like experience. Additional highlights include:
" Newer roof refurbishment
" Owned solar panels for energy efficiency
" Electric vehicle charging outlet installed
" Custom-built veranda for added shade and outdoor enjoyment
" Decorative wall paneling in the kids' room
" Resurfaced pool with child safety fence
" Newer window treatments and refurbishing throughout the home
This home truly has it all comfort, style, and peace of mind. Come experience the best of Arizona living in a home that's been renovated with care and designed to impress.
Sold for $665,000
Street View
$665,000
7411 W Lone Cactus Drive, Glendale, AZ 85308
3beds
3baths
2,146sqft
Single Family Residence
Built in 1997
6,418 Square Feet Lot
$661,400 Zestimate®
$310/sqft
$3,136 Estimated rent
Home value
$661,400
$602,000 - $728,000
$3,136/mo
Zestimate® history
Owner options
List your home for rent
$3,136/mo
Rent Zestimate®
Find your next renter with Zillow Rental Manager. Plus, with online applications, you can quickly screen prospective tenants – for free.
$3,136/mo
Rent Zestimate®
Refinance and save
$3,459/mo
Est. payment
Refinancing to a lower rate could help reduce your monthly payments and save thousands over the life of the loan.
$3,459/mo
Est. payment
Explore your selling options
Work with a Zillow partner agent
Leverage their expertise and Zillow's premium Showcase listings to get your home seen by more buyers.
Get startedList with your own agent
Get your home in front of millions of buyers by listing it on Zillow.
Learn how to do itSell it yourself
Take full control of how buyers see your home on Zillow by listing For Sale by Owner (FSBO).
List your homeWhat's special
Zillow last checked:
Listing updated:
Listed by:
Justin Hrubik 858-531-4731,
DeLex Realty,
Jake Yogel 508-479-3168,
DeLex Realty
Bought with:
Denise Warfield, SA635445000
HomeSmart
Source: ARMLS,MLS#: 6889607
Facts & features
Interior
Bedrooms & bathrooms
- Bedrooms: 3
- Bathrooms: 3
Heating
- Electric
Cooling
- Central Air, Ceiling Fan(s)
Features
- High Speed Internet, Double Vanity, Upstairs, Eat-in Kitchen, Kitchen Island, Pantry, Full Bth Master Bdrm, Separate Shwr & Tub
- Flooring: Carpet, Tile
- Windows: Solar Screens
- Has basement: No
Interior area
- Total structure area: 2,146
- Total interior livable area: 2,146 sqft
Property
Parking
- Total spaces: 4
- Parking features: Garage Door Opener
- Garage spaces: 2
- Uncovered spaces: 2
Features
- Stories: 2
- Patio & porch: Covered
- Has private pool: Yes
- Pool features: Play Pool, Fenced
- Spa features: None
- Fencing: Block,Wrought Iron
Lot
- Size: 6,418 Square Feet
- Features: Sprinklers In Rear, Sprinklers In Front, Cul-De-Sac, Gravel/Stone Front, Grass Back
Details
- Parcel number: 20021901
Construction
Type & style
- Home type: SingleFamily
- Property subtype: Single Family Residence
Materials
- Stucco, Wood Frame, Painted
- Roof: Tile
Condition
- Year built: 1997
Details
- Builder name: Shea Homes
Utilities & green energy
- Sewer: Public Sewer
- Water: City Water
Green energy
- Energy efficient items: Solar Panels
Community & HOA
Community
- Features: Biking/Walking Path
- Subdivision: Valencia
HOA
- Has HOA: Yes
- Services included: Maintenance Grounds
- HOA fee: $420 semi-annually
- HOA name: Arrowhead Phase 5
- HOA phone: 602-437-4777
Location
- Region: Glendale
Financial & listing details
- Price per square foot: $310/sqft
- Tax assessed value: $451,000
- Annual tax amount: $2,090
- Date on market: 10/22/2025
- Cumulative days on market: 35 days
- Listing terms: Cash,Conventional,FHA,VA Loan
- Ownership: Fee Simple
Price history
| Date | Event | Price |
|---|---|---|
| 9/5/2025 | Sold | $665,000-1.5%$310/sqft |
Source:  ARMLS #6889607 Report a problem ARMLS #6889607 Report a problem | ||
| 8/11/2025 | Pending sale | $674,990$315/sqft |
Source: ARMLS #6889607 Report a problem | ||
| 7/18/2025 | Price change | $674,990-0.7%$315/sqft |
Source: ARMLS #6889607 Report a problem | ||
| 7/14/2025 | Price change | $679,990-0.7%$317/sqft |
Source: ARMLS #6889607 Report a problem | ||
| 7/8/2025 | Listed for sale | $684,990+16.1%$319/sqft |
Source: ARMLS #6889607 Report a problem | ||
| 2/25/2022 | Sold | $590,000+227.8%$275/sqft |
Source: Public Record Report a problem | ||
| 11/5/2010 | Sold | $180,000$84/sqft |
Source: ARMLS #4430315 Report a problem | ||
| 7/27/2010 | Listed for sale | $180,000-32.1%$84/sqft |
Source: RE/MAX Excalibur Realty #4430315 Report a problem | ||
| 9/24/2004 | Sold | $265,000+72.4%$123/sqft |
Source: Public Record Report a problem | ||
| 11/28/1997 | Sold | $153,690$72/sqft |
Source: Public Record Report a problem | ||
Public tax history
| Year | Property taxes | Tax assessment |
|---|---|---|
| 2025 | $2,048 +0.2% | $45,100 -1.9% |
| 2024 | $2,044 +0.8% | $45,980 +95.3% |
| 2023 | $2,028 +0.6% | $23,549 -21.7% |
| 2022 | $2,016 -4.1% | $30,060 +6.3% |
| 2021 | $2,102 +2.6% | $28,280 +9.5% |
| 2020 | $2,050 +2.5% | $25,820 +4.9% |
| 2019 | $1,999 | $24,620 +5.8% |
| 2018 | $1,999 +2.8% | $23,270 +8.4% |
| 2017 | $1,945 +13.7% | $21,460 +2.5% |
| 2016 | $1,711 +4.7% | $20,930 +3.6% |
| 2015 | $1,634 | $20,210 +32.8% |
| 2014 | -- | $15,220 +10.3% |
| 2013 | -- | $13,800 -6% |
| 2012 | -- | $14,680 -3.6% |
| 2011 | -- | $15,230 -18.4% |
| 2010 | -- | $18,660 -19.7% |
| 2009 | -- | $23,230 -15.8% |
| 2008 | -- | $27,600 +8.9% |
| 2007 | -- | $25,350 +57.9% |
| 2006 | -- | $16,050 |
| 2005 | -- | $16,050 +11.5% |
| 2004 | -- | $14,400 |
| 2003 | -- | $14,400 +18.5% |
| 2002 | -- | $12,150 |
Find assessor info on the county website
Neighborhood: Arrowhead Ranch
Nearby homes
- $583,3004 bd3 ba2.1k sqft7415 W Lone Cactus Dr, Glendale, AZ 85308Off Market
- $565,0004 bd3 ba2.1k sqft7421 W Lone Cactus Dr, Glendale, AZ 85308Sold
- $721,5004 bd3 ba3k sqft21318 N 73rd Ave, Glendale, AZ 85308Off Market
- $672,3004 bd2 ba2.2k sqft21324 N 73rd Ave, Glendale, AZ 85308Off Market
- $526,800-- bd3 ba2.1k sqft7427 W Lone Cactus Dr, Glendale, AZ 85308Off Market
- $750,0005 bd3 ba3k sqft21312 N 73rd Ave, Glendale, AZ 85308Sold
- $538,300-- bd3 ba2.1k sqft7410 W Lone Cactus Dr, Glendale, AZ 85308Off Market
- $470,200-- bd2 ba1.7k sqft7414 W Lone Cactus Dr, Glendale, AZ 85308Off Market
Nearby schools
GreatSchools rating
- 10/10Sierra Verde Elementary SchoolGrades: PK-8Distance: 0.4 mi
- 9/10Mountain Ridge High SchoolGrades: 7-12Distance: 1.1 mi
Schools provided by the listing agent
- Elementary: Sierra Verde STEAM Academy
- Middle: Sierra Verde STEAM Academy
- High: Mountain Ridge High School
- District: Deer Valley Unified District
Source: ARMLS. This data may not be complete. We recommend contacting the local school district to confirm school assignments for this home.
Get a cash offer in 3 minutes
Find out how much your home could sell for in as little as 3 minutes with a no-obligation cash offer.
Estimated market value
$661,400
Get a cash offer in 3 minutes
Find out how much your home could sell for in as little as 3 minutes with a no-obligation cash offer.
Estimated market value
$661,400
- Arizona
- Maricopa County
- Glendale
- 85308
- Arrowhead Ranch
- 7411 W Lone Cactus Drive
Nearby cities
Nearby neighborhoods
Nearby zip codes
Other Glendale Topics
