One owner home never on the market until now. Convenient location on a 3/4 acre tree-lined lot in Timber View Estates. This is an all brick quality built 4 bedroom 3 full bath home that has been well maintained since it was built. The main level offers 2 bedrooms and 2 full baths plus there is a partial walk-out lower level that is fully finished with 2 additional guest bedrooms and a 3rd full bathroom. This home was custom built for the owner and features a very open floor plan. The main level offers a great room with a soaring cathedral ceiling, LVT hardwood looking floors and a corner fireplace plus exceptional views of the back yard from within the great room or from the deck. The great room has an abundance of natural light. There is also a spacious eat-in kitchen with a breakfast bar and nice Oak finished cabinets. The Great room is large enough to be used as a formal Living and dining room. The master suite boasts a screened access out to a screened area on the deck plus there is a fireplace and a private master bath complete with a jetted tub a walk-in shower a water closet and a spacious walk-in closet with built-ins. Also on the main level there is a guest bedroom and a guest bath. This floorplan would be perfect for someone in need of an in-law or care taker suite or a home with 2 separate living areas. In the lower level you will also find a large family room which has a sink with a small under counter refrigerator and enough cabinet and counter space to make a small kitchenette. There is also a mechanical room in the lower level for the Furnace, Water heater and a whole house water filtration system. The exterior of the home is equipped with gutter helmet so you can enjoy your time off rather than cleaning the gutters. Repainted throughout in neutral colors and now ready for a new owner to make it theirs.
Closed
$430,000
7411 W Timberview Dr, Newburgh, IN 47630
4beds
3,911sqft
Single Family Residence
Built in 1993
0.75 Acres Lot
$471,700 Zestimate®
$--/sqft
$3,074 Estimated rent
Home value
$471,700
$439,000 - $514,000
$3,074/mo
Zestimate® history
Owner options
List your home for rent
$3,074/mo
Rent Zestimate®
Find your next renter with Zillow Rental Manager. Plus, with online applications, you can quickly screen prospective tenants – for free.
$3,074/mo
Rent Zestimate®
Refinance and save
$2,621/mo
Est. payment
Refinancing to a lower rate could help reduce your monthly payments and save thousands over the life of the loan.
$2,621/mo
Est. payment
Explore your selling options
Work with a Zillow partner agent
Leverage their expertise and Zillow's premium Showcase listings to get your home seen by more buyers.
Get startedList with your own agent
Get your home in front of millions of buyers by listing it on Zillow.
Learn how to do itSell it yourself
Take full control of how buyers see your home on Zillow by listing For Sale by Owner (FSBO).
List your homeWhat's special
Zillow last checked:
Listing updated:
Listed by:
Randy K Brown Office:812-853-3381,
F.C. TUCKER EMGE
Bought with:
Terri McCoy, RB14041024
F.C. TUCKER EMGE
Source: IRMLS,MLS#: 202435415
Facts & features
Interior
Bedrooms & bathrooms
- Bedrooms: 4
- Bathrooms: 3
- Full bathrooms: 3
- Main level bedrooms: 2
Bedroom 1
- Level: Main
Bedroom 2
- Level: Main
Dining room
- Level: Main
- Area: 120
- Dimensions: 12 x 10
Family room
- Level: Lower
- Area: 420
- Dimensions: 28 x 15
Kitchen
- Level: Main
- Area: 126
- Dimensions: 14 x 9
Living room
- Level: Main
- Area: 756
- Dimensions: 28 x 27
Heating
- Natural Gas, High Efficiency Furnace, Zoned
Cooling
- Central Air
Appliances
- Included: Disposal, Range/Oven Hook Up Elec, Dishwasher, Electric Oven, Electric Range, Water Filtration System, Gas Water Heater
- Laundry: Electric Dryer Hookup, Main Level, Washer Hookup
Features
- Breakfast Bar, Sound System, Ceiling-9+, Cathedral Ceiling(s), Ceiling Fan(s), Walk-In Closet(s), Laminate Counters, Eat-in Kitchen, Entrance Foyer, Open Floorplan, Double Vanity, Wet Bar, Tub and Separate Shower, Tub/Shower Combination, Main Level Bedroom Suite, Great Room
- Flooring: Carpet, Laminate, Ceramic Tile
- Doors: Pocket Doors, Insulated Doors
- Windows: Double Pane Windows, Insulated Windows
- Basement: Daylight,Partial,Walk-Out Access,Finished,Sump Pump
- Number of fireplaces: 2
- Fireplace features: Living Room
Interior area
- Total structure area: 3,911
- Total interior livable area: 3,911 sqft
- Finished area above ground: 2,327
- Finished area below ground: 1,584
Property
Parking
- Total spaces: 2
- Parking features: Attached, Garage Door Opener, Concrete
- Attached garage spaces: 2
- Has uncovered spaces: Yes
Features
- Levels: One
- Stories: 1
- Patio & porch: Deck Covered, Deck, Covered, Patio, Porch Covered, Porch
- Has spa: Yes
- Spa features: Jet/Garden Tub
- Fencing: None
Lot
- Size: 0.75 Acres
- Features: Irregular Lot, Few Trees, Sloped, Rural Subdivision
Details
- Parcel number: 871214401010.000019
- Other equipment: Sump Pump
Construction
Type & style
- Home type: SingleFamily
- Architectural style: Ranch
- Property subtype: Single Family Residence
Materials
- Brick
- Roof: Dimensional Shingles
Condition
- New construction: No
- Year built: 1993
Utilities & green energy
- Gas: CenterPoint Energy
- Sewer: City
- Water: City, Chandler Water Utility
- Utilities for property: Cable Available
Community & HOA
Community
- Features: None
- Security: Smoke Detector(s)
- Subdivision: Timber View Estates
Location
- Region: Newburgh
Financial & listing details
- Annual tax amount: $2,123
- Date on market: 9/13/2024
- Listing terms: Cash,Conventional,FHA,VA Loan
Price history
| Date | Event | Price |
|---|---|---|
| 12/2/2024 | Sold | $430,000-2.3% |
Source:  IRMLS #202435415 Report a problem IRMLS #202435415 Report a problem | ||
| 10/8/2024 | Pending sale | $439,900 |
Source: IRMLS #202435415 Report a problem | ||
| 9/13/2024 | Listed for sale | $439,900 |
Source: IRMLS #202435415 Report a problem | ||
Public tax history
Tax history is unavailable.
Neighborhood: 47630
Nearby homes
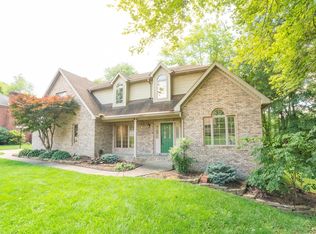
- $511,1004 bd3 ba2.3k sqft7411 Timber View Dr, Newburgh, IN 47630Off Market
- $435,0004 bd3 ba2.7k sqft7399 Timber View Dr, Newburgh, IN 47630Sold
- $354,9003 bd2 ba2.1k sqft2588 Union Dr, Newburgh, IN 47630Off Market
- $1,590,0006 bd7 ba6.7k sqft2614 Creek Dr, Newburgh, IN 47630Sold
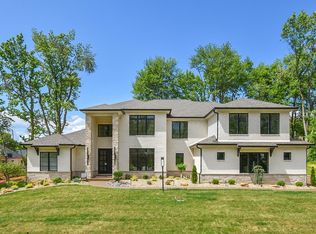
- $1,232,0005 bd4 ba2.8k sqft7501 Windsor Ct, Newburgh, IN 47630Off Market
- $340,0003 bd2 ba1.7k sqft2566 Union Dr, Newburgh, IN 47630Off Market
- $458,3004 bd3 ba2.7k sqft7433 Timber View Dr, Newburgh, IN 47630Off Market
- $1,200-- bd-- ba-- sqft2628 Creek Dr, Newburgh, IN 47630Off Market
Nearby schools
GreatSchools rating
- 9/10John High Castle Elementary SchoolGrades: PK-5Distance: 0.5 mi
- 10/10Castle North Middle SchoolGrades: 6-8Distance: 0.5 mi
- 9/10Castle High SchoolGrades: 9-12Distance: 0.8 mi
Schools provided by the listing agent
- Elementary: Castle
- Middle: Castle North
- High: Castle
- District: Warrick County School Corp.
Source: IRMLS. This data may not be complete. We recommend contacting the local school district to confirm school assignments for this home.


Get pre-qualified for a loan
At Zillow Home Loans, we can pre-qualify you in as little as 5 minutes with no impact to your credit score.An equal housing lender. NMLS #10287.
Sell for more on Zillow
Get a Zillow Showcase℠ listing at no additional cost and you could sell for .
$471,700
2% more
+$9,434
With Zillow Showcase(estimated)
$481,134
- Indiana
- Warrick County
- Newburgh
- 47630
- 7411 W Timberview Dr
Nearby cities
Nearby zip codes
Other Newburgh Topics
