OPEN SUNDAY, 8/24, 1-3PM!! Like New! Stunning Fully Renovated Rambler in College Park Estates Welcome to this beautifully updated three-bedroom, two-bath brick rambler, tucked away on a quiet, tree-lined street in the desirable College Park Estates community. Fully renovated in 2025, the home features a brand-new roof (2022), updated HVAC (2018), all windows replaced, brand new bathrooms & remodeled kitchen (2025) , refinished hardwood floors(2025), luxury vinyl plank flooring in the sunroom and basement (2025), and new light fixtures! The corner lot offers expansive views and plenty of extra parking. Step into the bright Living Room, featuring a large bay window and gleaming hardwood floors that flow into the adjoining Dining Area, complete with new lighting. The rear SUNROOM adds versatile living space with crown molding, a ceiling fan, and four large windows overlooking the backyard. Newly renovated, the stylish Kitchen includes new counters, white subway tile, ceramic tile flooring, open shelving, recessed lighting, and brand-new stainless steel appliances. A side door provides easy access to the driveway, carport, and lower level. All three Bedrooms offer refinished hardwood floors. The Primary Suite includes a double-door closet and private En-Suite Bath with modern finishes and Kohler fixtures. The updated Hall Bath features a tub/shower combo, new vanity, and matching finishes. The Lower Level, with brand new LVP flooring throughout, includes a spacious rec room with paneled walls and a charming corner bar with GE fridge, a full laundry area with washer/dryer and utility sink, and two flexible bonus rooms—perfect for an office, guest room, or gym. Extra storage and a passthrough area with HVAC complete the space. Out back, enjoy a lush private yard with mature landscaping, a large hardscape patio ideal for entertaining or relaxing, and a custom built extra large shed for additional storage. This move-in-ready gem is just minutes from the University of Maryland, with convenient access to DC, Baltimore, and Annapolis. Nearby, you’ll find scenic bike trails, Lake Artemesia, and local amenities. With extensive updates, great indoor-outdoor flow, and a prime location, this home is a rare find in College Park Estates.
Sold for $490,000
$490,000
7411 Wellesley Dr, College Park, MD 20740
3beds
1,321sqft
Single Family Residence
Built in 1959
9,944 Square Feet Lot
$487,300 Zestimate®
$371/sqft
$2,867 Estimated rent
Home value
$487,300
$434,000 - $546,000
$2,867/mo
Zestimate® history
Owner options
List your home for rent
$2,867/mo
Rent Zestimate®
Find your next renter with Zillow Rental Manager. Plus, with online applications, you can quickly screen prospective tenants – for free.
$2,867/mo
Rent Zestimate®
Refinance and save
$3,140/mo
Est. payment
Refinancing to a lower rate could help reduce your monthly payments and save thousands over the life of the loan.
$3,140/mo
Est. payment
Explore your selling options
Work with a Zillow partner agent
Leverage their expertise and Zillow's premium Showcase listings to get your home seen by more buyers.
Get startedList with your own agent
Get your home in front of millions of buyers by listing it on Zillow.
Learn how to do itSell it yourself
Take full control of how buyers see your home on Zillow by listing For Sale by Owner (FSBO).
List your homeWhat's special
Tree-lined streetUpdated hall bathWhite subway tileRefinished hardwood floorsKohler fixturesRemodeled kitchenMature landscaping
Zillow last checked:
Listing updated:
Listed by:
Michelle Yu 240-888-5076,
Long & Foster Real Estate, Inc.,
Listing Team: Michelle Yu Team
Bought with:
Karen Summerfield, 0225255358
Compass
Source: Bright MLS,MLS#: MDPG2157100
Facts & features
Interior
Bedrooms & bathrooms
- Bedrooms: 3
- Bathrooms: 2
- Full bathrooms: 2
- Main level bathrooms: 2
- Main level bedrooms: 3
Rooms
- Room types: Living Room, Dining Room, Primary Bedroom, Bedroom 2, Bedroom 3, Kitchen, Sun/Florida Room, Laundry, Office, Recreation Room, Bonus Room, Primary Bathroom, Full Bath
Primary bedroom
- Features: Flooring - HardWood
- Level: Main
Bedroom 2
- Features: Flooring - HardWood
- Level: Main
Bedroom 3
- Features: Flooring - HardWood
- Level: Main
Primary bathroom
- Features: Bathroom - Walk-In Shower
- Level: Main
Bonus room
- Level: Lower
Dining room
- Features: Flooring - HardWood
- Level: Main
Other
- Level: Main
Kitchen
- Features: Flooring - Ceramic Tile, Kitchen - Gas Cooking
- Level: Main
Laundry
- Level: Lower
Living room
- Features: Flooring - HardWood
- Level: Main
Office
- Level: Lower
Recreation room
- Level: Lower
Other
- Features: Flooring - Luxury Vinyl Plank
- Level: Main
Heating
- Forced Air, Natural Gas
Cooling
- Ceiling Fan(s), Central Air, Electric
Appliances
- Included: Disposal, Dishwasher, Dryer, Oven/Range - Gas, Refrigerator, Stainless Steel Appliance(s), Washer, Gas Water Heater
- Laundry: Lower Level, Laundry Room
Features
- Attic, Bathroom - Walk-In Shower, Bathroom - Tub Shower, Built-in Features, Ceiling Fan(s), Crown Molding, Floor Plan - Traditional, Primary Bath(s), Formal/Separate Dining Room, Eat-in Kitchen, Recessed Lighting
- Flooring: Hardwood, Luxury Vinyl, Ceramic Tile, Wood
- Windows: Bay/Bow, Double Pane Windows
- Basement: Full
- Has fireplace: No
Interior area
- Total structure area: 2,482
- Total interior livable area: 1,321 sqft
- Finished area above ground: 1,321
- Finished area below ground: 0
Property
Parking
- Total spaces: 2
- Parking features: Attached Carport, Driveway
- Carport spaces: 1
- Uncovered spaces: 1
Accessibility
- Accessibility features: Other
Features
- Levels: Two
- Stories: 2
- Patio & porch: Patio
- Pool features: None
Lot
- Size: 9,944 Square Feet
- Features: Front Yard, Landscaped, Open Lot, Premium, Rear Yard
Details
- Additional structures: Above Grade, Below Grade
- Parcel number: 17212356608
- Zoning: RSF65
- Special conditions: Standard
Construction
Type & style
- Home type: SingleFamily
- Architectural style: Ranch/Rambler
- Property subtype: Single Family Residence
Materials
- Brick
- Foundation: Other
Condition
- Very Good
- New construction: No
- Year built: 1959
Utilities & green energy
- Sewer: Public Sewer
- Water: Public
Community & HOA
Community
- Subdivision: College Park Estates
HOA
- Has HOA: No
Location
- Region: College Park
- Municipality: College Park
Financial & listing details
- Price per square foot: $371/sqft
- Tax assessed value: $435,100
- Annual tax amount: $7,521
- Date on market: 7/10/2025
- Listing agreement: Exclusive Right To Sell
- Listing terms: Conventional,Cash,Other
- Ownership: Fee Simple
Price history
| Date | Event | Price |
|---|---|---|
| 10/8/2025 | Sold | $490,000-1%$371/sqft |
Source:  Bright MLS #MDPG2157100 Report a problem Bright MLS #MDPG2157100 Report a problem | ||
| 8/24/2025 | Contingent | $495,000$375/sqft |
Source: Bright MLS #MDPG2157100 Report a problem | ||
| 7/10/2025 | Listed for sale | $495,000$375/sqft |
Source: Bright MLS #MDPG2157100 Report a problem | ||
Public tax history
| Year | Property taxes | Tax assessment |
|---|---|---|
| 2025 | $5,387 -12.5% | $435,100 +3.1% |
| 2024 | $6,154 +7.2% | $422,100 +3.4% |
| 2023 | $5,743 -1.5% | $408,233 -3.3% |
| 2022 | $5,828 +10.2% | $422,100 +10.9% |
| 2021 | $5,289 +6.9% | $380,500 +7.8% |
| 2020 | $4,947 +11.9% | $352,867 +18.6% |
| 2019 | $4,422 | $297,600 |
| 2018 | -- | $297,600 +12.1% |
| 2017 | $4,749 +30.3% | $265,467 +13.8% |
| 2016 | $3,645 | $233,333 +16% |
| 2015 | $3,645 | $201,200 |
| 2014 | $3,645 | $201,200 |
| 2013 | -- | $201,200 -19.6% |
| 2012 | -- | $250,200 |
| 2011 | -- | $250,200 |
| 2010 | -- | $250,200 -35.8% |
| 2009 | -- | $389,930 +19.3% |
| 2008 | -- | $326,930 +23.9% |
| 2007 | -- | $263,930 +31.4% |
| 2006 | -- | $200,930 +8.2% |
| 2005 | -- | $185,666 +9% |
| 2004 | -- | $170,403 +9.8% |
| 2003 | -- | $155,140 |
| 2002 | -- | $155,140 +5.9% |
| 2001 | -- | $146,553 |
Find assessor info on the county website
Neighborhood: 20740
Nearby homes
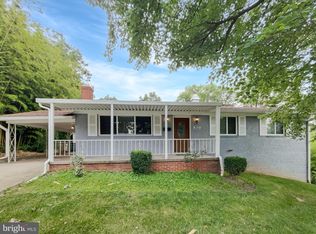
- $485,0004 bd3 ba1.1k sqft7503 Citadel Dr, College Park, MD 20740Sold
- $459,2003 bd2 ba1.1k sqft7502 Creighton Dr, College Park, MD 20740Off Market
- $481,9003 bd3 ba1.8k sqft7501 Wellesley Dr, College Park, MD 20740Off Market
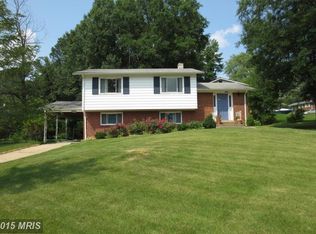
- $446,100-- bd2 ba2k sqft7407 Wellesley Dr, College Park, MD 20740Off Market
- $455,900-- bd2 ba1.8k sqft7505 Citadel Dr, College Park, MD 20740Off Market
- $502,900-- bd2 ba1.8k sqft7414 Wellesley Dr, College Park, MD 20740Off Market
- $436,500-- bd2 ba1.1k sqft7504 Creighton Dr, College Park, MD 20740Off Market
- $449,800-- bd2 ba1.1k sqft7502 Citadel Dr, College Park, MD 20740Off Market
Nearby schools
GreatSchools rating
- 4/10Berwyn Heights Elementary SchoolGrades: K-5Distance: 0.7 mi
- 6/10Greenbelt Middle SchoolGrades: 6-8Distance: 1.3 mi
- 2/10Parkdale High SchoolGrades: 9-12Distance: 1 mi
Schools provided by the listing agent
- Elementary: Berwyn Heights
- Middle: Greenbelt
- High: Parkdale
- District: Prince George's County Public Schools
Source: Bright MLS. This data may not be complete. We recommend contacting the local school district to confirm school assignments for this home.
Get a cash offer in 3 minutes
Find out how much your home could sell for in as little as 3 minutes with a no-obligation cash offer.
Estimated market value
$487,300
Get a cash offer in 3 minutes
Find out how much your home could sell for in as little as 3 minutes with a no-obligation cash offer.
Estimated market value
$487,300
- Maryland
- Prince Georges County
- College Park
- 20740
- 7411 Wellesley Dr
Nearby cities
Nearby zip codes
Other College Park Topics
