Skip main navigation
Off market
  • $490,900

    74114 Cactus Wren Ct, Twentynine Palms, CA 92277

    4beds
    2,500sqft
    SingleFamily
    Built in 2015
    0.39 Acres Lot
    $490,900 Zestimate®
    $196/sqft
    $3,708 Estimated rent

    Home value

    $490,900

    $461,000 - $520,000

    $3,708/mo

    Zestimate® history
    Loading
    Loading...

    Owner options

    List your home for rent

    $3,708/mo

    Rent Zestimate®

    Find your next renter with Zillow Rental Manager. Plus, with online applications, you can quickly screen prospective tenants – for free.

    Learn more

    $3,708/mo

    Rent Zestimate®

    Refinance and save

    $3,220/mo

    Est. payment

    Refinancing to a lower rate could help reduce your monthly payments and save thousands over the life of the loan.

    See today's rates

    $3,220/mo

    Est. payment

    Explore your selling options

    Work with a Zillow partner agent

    Leverage their expertise and Zillow's premium Showcase listings to get your home seen by more buyers.

    Get started

    List with your own agent

    Get your home in front of millions of buyers by listing it on Zillow.

    Learn how to do it

    Sell it yourself

    Take full control of how buyers see your home on Zillow by listing For Sale by Owner (FSBO).

    List your home

    What's special

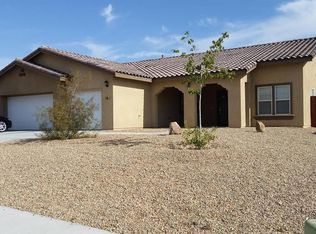
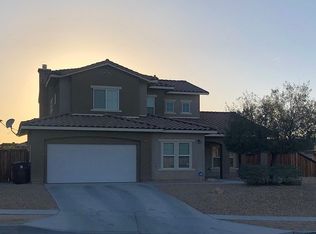
    This luxurious home in the prestigious Desert Knoll community comes with a picture perfect setting. Walking distance from elementary and intermediate schools, as well as Luckie Park, this raised corner lot gives a great view of the town. A decorative stamped driveway splits to either a single car and a two-car garage. The modern, open floor plan offers completely unrestricted large open spaces to share with guests and family while entertaining or relaxing in comfort and style. New construction includes upgraded carpets, fixtures, stainless steel appliances, wood-grain tile, under mounted sinks, and quartz countertops that combine beauty with durability and easy cleanup for everyday life. A large island is great for potluck/buffet style dinners while providing plenty of additional storage space and a casual dining area. Relax in your master suite featuring a luxurious spa-like bathroom with his and her under-mounted sinks. The oversized walk-in closet provides ample space for two large wardrobes and the spacious floorplan provides plenty of space for the other 3 bedrooms in the home, and a separate double vanity creates extra functionality in the bathroom. The full sized laundry room and built in hallway cabinets provides plenty of space for additional storage. The fenced in backyard is spacious enough for a pool, a patio, an outdoor kitchen, or whatever you desire to turn your luxury home into your own slice of heaven. Submit your offers on the New Construction RPA!

    This property is not currently displayed as for sale or rent on Zillow. This may be different from what's on other websites or public sources.

    Facts & features

    Interior

    Bedrooms & bathrooms
    • Bedrooms: 4
    • Bathrooms: 2
    • Full bathrooms: 2
    Heating
    • Forced air
    Cooling
    • Central
    Appliances
    • Included: Dishwasher, Range / Oven
    Features
    • Flooring: Tile, Carpet
    Interior area
    • Total interior livable area: 2,500 sqft

    Property

    Parking
    • Parking features: Garage - Attached
    Features
    • Has spa: Yes
    Lot
    • Size: 0.39 Acres
    Details
    • Parcel number: 0621371400000

    Construction

    Type & style
    • Home type: SingleFamily
    Materials
    • Roof: Tile
    Condition
    • Year built: 2015

    Community & HOA

    HOA
    • Has HOA: Yes
    • HOA fee: $126 monthly
    Location
    • Region: Twentynine Palms

    Financial & listing details

    • Price per square foot: $196/sqft
    • Tax assessed value: $367,499
    • Annual tax amount: $4,554

    Price history

    DateEventPrice
    3/15/2019Sold$299,000-2%$120/sqft
    Source: CRMLS #JT18257636 Report a problem
    2/13/2019Pending sale$305,000$122/sqft
    Source: Keller Williams Realty #JT18257636 Report a problem
    10/24/2018Listed for sale$305,000$122/sqft
    Source: Keller Williams Realty #JT18257636 Report a problem

    Public tax history

    YearProperty taxesTax assessment
    2025$4,554 +5.5%$367,499 +2%
    2024$4,316 +2.7%$360,293 +2%
    2023$4,200 +2.2%$353,229 +2%
    2022$4,109 +10.1%$346,303 +12.4%
    2021$3,732 +0.9%$308,140 +1%
    2020$3,699 +4.6%$304,980 +4.7%
    2019$3,536 +2.5%$291,226 +2%
    2018$3,451 +1.1%$285,515 +3668.7%
    2017$3,414 $7,576 +2%
    2016$3,414 +1219.3%$7,427 +1.5%
    2015$259 +65.2%$7,315 +2%
    2014$157 $7,172
    Find assessor info on the county website

    Neighborhood: 92277

    Nearby schools

    GreatSchools rating
    Schools provided by the listing agent
    • District: Morongo Unified

    Source: The MLS. This data may not be complete. We recommend contacting the local school district to confirm school assignments for this home.

    Get a cash offer in 3 minutes
    Find out how much your home could sell for in as little as 3 minutes with a no-obligation cash offer.
    Estimated market value
    $490,900
    Get a cash offer in 3 minutes
    Find out how much your home could sell for in as little as 3 minutes with a no-obligation cash offer.
    Estimated market value
    $490,900