Skip main navigation
Sold for $300,250
  • $300,250

    7412 13TH AVENUE DRIVE W, BRADENTON, FL 34209

    2beds
    1,416sqft
    Single Family Residence
    Built in 1978
    0.31 Acres Lot
    $300,900 Zestimate®
    $212/sqft
    $2,519 Estimated rent

    Home value

    $300,900

    $277,000 - $328,000

    $2,519/mo

    Zestimate® history
    Loading
    Loading...

    Owner options

    List your home for rent

    $2,519/mo

    Rent Zestimate®

    Find your next renter with Zillow Rental Manager. Plus, with online applications, you can quickly screen prospective tenants – for free.

    Learn more

    $2,519/mo

    Rent Zestimate®

    Refinance and save

    $2,011/mo

    Est. payment

    Refinancing to a lower rate could help reduce your monthly payments and save thousands over the life of the loan.

    See today's rates

    $2,011/mo

    Est. payment

    Explore your selling options

    Work with a Zillow partner agent

    Leverage their expertise and Zillow's premium Showcase listings to get your home seen by more buyers.

    Get started

    List with your own agent

    Get your home in front of millions of buyers by listing it on Zillow.

    Learn how to do it

    Sell it yourself

    Take full control of how buyers see your home on Zillow by listing For Sale by Owner (FSBO).

    List your home

    What's special

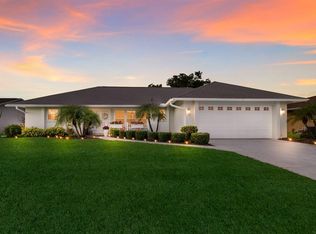
    **DISTRESSED SALE DUE TO EMINENT DOMAIN ALONG 75th** Just minutes from the sparkling sands of Anna Maria Island, this charming 2-bedroom, 2-bath home is tucked away in the sought-after Village Green community of West Bradenton. Nestled on a quiet cul-de-sac and set on nearly 1/3 acre, the fully fenced backyard offers privacy and space to relax or entertain. With a BRAND NEW ROOF and FRESHLY INTERIOR AND EXTERIOR PAINT, the home feels clean, bright, and move-in ready. Inside, the split-bedroom floor plan ensures comfort and privacy, while the updated kitchen offers function, including space for a cozy bistro table. The spacious primary suite features an en-suite bath and a generous walk-in closet. Enjoy year-round Florida sunshine in the enclosed Florida room, ideal for morning coffee, an art studio, or simply unwinding with a good book. Located in FLOOD ZONE X, this community does NOT require flood insurance for most homeowners, offering peace of mind and lower ongoing costs. Whether you’re drawn to the turquoise waters of the Gulf, peaceful nature trails, or the convenience of nearby shopping and dining, this location offers the best of Florida living. Come discover your slice of paradise in West Bradenton; coastal charm, modern updates, and no flooding worries.

    Zillow last checked:

    Listing updated:

    Listed by:

    Megan Lacombe 727-452-4229,

    CORCORAN DWELLINGS 727-888-4663

    Bought with:

    Katia Balcazar, 3415349

    COLDWELL BANKER REALTY

    Source: Stellar MLS,MLS#: TB8412211MLS LogoOriginating MLS: Suncoast Tampa

    Facts & features

    Interior

    Bedrooms & bathrooms
    • Bedrooms: 2
    • Bathrooms: 2
    • Full bathrooms: 2
    Primary bedroom
    • Features: Ceiling Fan(s), En Suite Bathroom, Exhaust Fan, Walk-In Closet(s)
    • Level: First
    • Area: 195 Square Feet
    • Dimensions: 13x15
    Bedroom 2
    • Features: Ceiling Fan(s), Built-in Closet
    • Level: First
    • Area: 196 Square Feet
    • Dimensions: 14x14
    Primary bathroom
    • Features: Shower No Tub
    • Level: First
    Balcony porch lanai
    • Level: First
    • Area: 216 Square Feet
    • Dimensions: 27x8
    Kitchen
    • Features: Ceiling Fan(s), Granite Counters, Storage Closet
    • Level: First
    • Area: 156 Square Feet
    • Dimensions: 12x13
    Living room
    • Level: First
    • Area: 238 Square Feet
    • Dimensions: 14x17
    Heating
    • Central
    Cooling
    • Central Air
    Appliances
    • Included: Dishwasher, Disposal, Electric Water Heater, Microwave, Range, Refrigerator
    • Laundry: In Garage
    Features
    • Ceiling Fan(s), Crown Molding, Primary Bedroom Main Floor, Split Bedroom, Thermostat, Walk-In Closet(s)
    • Flooring: Bamboo, Ceramic Tile
    • Windows: Blinds, Window Treatments
    • Has fireplace: No
    Interior area
    • Total structure area: 2,267
    • Total interior livable area: 1,416 sqft

    Property

    Parking
    • Total spaces: 2
    • Parking features: Garage - Attached
    • Attached garage spaces: 2
    Features
    • Levels: One
    • Stories: 1
    • Patio & porch: Front Porch, Rear Porch, Screened
    • Exterior features: Irrigation System, Rain Gutters, Sidewalk
    • Fencing: Fenced,Vinyl,Wire
    Lot
    • Size: 0.31 Acres
    • Features: Cul-De-Sac, Landscaped, Near Public Transit, Sidewalk
    • Residential vegetation: Trees/Landscaped
    Details
    • Parcel number: 3899417608
    • Zoning: PDP
    • Special conditions: None

    Construction

    Type & style
    • Home type: SingleFamily
    • Architectural style: Coastal,Craftsman
    • Property subtype: Single Family Residence
    Materials
    • Block, Brick
    • Foundation: Slab
    • Roof: Shingle
    Condition
    • New construction: No
    • Year built: 1978

    Utilities & green energy

    • Sewer: Public Sewer
    • Water: Public
    • Utilities for property: Public, Sprinkler Meter, Sprinkler Well

    Community & HOA

    Community
    • Features: Deed Restrictions, Golf Carts OK, Park, Sidewalks
    • Pet fee: $0 monthly
    • Subdivision: VILLAGE GREEN OF BRADENTON
    HOA
    • Has HOA: Yes
    • HOA name: Don Rose
    Location
    • Region: Bradenton

    Financial & listing details

    • Price per square foot: $212/sqft
    • Tax assessed value: $317,047
    • Annual tax amount: $5,578
    • Date on market: 7/30/2025
    • Cumulative days on market: 4 days
    • Listing terms: Cash,Conventional,FHA,VA Loan
    • Ownership: Fee Simple
    • Total actual rent: 0
    • Road surface type: Paved

    Price history

    DateEventPrice
    9/11/2025Sold$300,250-7.6%$212/sqft
    Source: Stellar MLS #TB8412211 Report a problem
    8/3/2025Pending sale$325,000$230/sqft
    Source: Stellar MLS #TB8412211 Report a problem
    7/30/2025Listed for sale$325,000-15.6%$230/sqft
    Source: Stellar MLS #TB8412211 Report a problem
    12/13/2024Listing removed$385,000$272/sqft
    Source: Stellar MLS #U8253212 Report a problem
    11/1/2024Price change$385,000-3.5%$272/sqft
    Source: Stellar MLS #U8253212 Report a problem
    9/17/2024Listed for sale$399,000-3.9%$282/sqft
    Source: Stellar MLS #U8253212 Report a problem
    9/5/2024Listing removed$415,000-2.4%$293/sqft
    Source: Stellar MLS #U8253212 Report a problem
    8/15/2024Listed for sale$425,000+214.8%$300/sqft
    Source: Stellar MLS #U8253212 Report a problem
    3/11/2014Sold$135,000-15.6%$95/sqft
    Source: Public Record Report a problem
    12/13/2013Listed for sale$159,900+73.8%$113/sqft
    Source: SCHOLFIELD REALTY INC #M5842462 Report a problem
    8/7/2011Listing removed$1,095$1/sqft
    Source: KELLER WILLIAMS PROPERTY MANAG #M5822152 Report a problem
    7/10/2011Price change$1,095-8.4%$1/sqft
    Source: KELLER WILLIAMS PROPERTY MANAG #M5822152 Report a problem
    6/18/2011Listed for rent$1,195$1/sqft
    Source: KELLER WILLIAMS PROPERTY MANAG #M5822152 Report a problem
    9/9/1997Sold$92,000-3.1%$65/sqft
    Source: Public Record Report a problem
    4/6/1995Sold$94,900$67/sqft
    Source: Public Record Report a problem

    Public tax history

    YearProperty taxesTax assessment
    2025$5,837 -1.2%$317,047 +4.8%
    2024$5,907 +5.9%$302,565 +10%
    2023$5,579 +11.6%$275,059 +10%
    2022$4,997 +11.9%$250,054 +10%
    2021$4,467 +3.2%$227,322 +3.9%
    2020$4,327 +5.9%$218,876 +6.9%
    2019$4,087 $204,774 +10%
    2018$4,087 +8.9%$186,158 +2.2%
    2017$3,752 +43.6%$182,216 +6.1%
    2016$2,613 $171,715 +16.4%
    2015$2,613 $147,509 +14.2%
    2014$2,613 +7.8%$129,124 +9%
    2013$2,423 +242178%$118,462 +0.6%
    2012$1 $117,709 -2.2%
    2011$1 $120,332 -7.1%
    2010-- $129,477 -9.5%
    2009$1,976 -32.6%$143,070 -22.1%
    2008$2,932 -26.6%$183,761 -13.3%
    2007$3,994 -7.5%$211,931 +1.2%
    2006$4,316 +23.8%$209,431 +27%
    2005$3,486 +16%$164,855 +17.3%
    2004$3,006 +18.6%$140,496 +17.8%
    2003$2,535 +5%$119,231 +5.4%
    2002$2,415 +11.1%$113,146 +7.9%
    2001$2,174 +5.6%$104,818 +7.4%
    2000$2,058 $97,560
    Find assessor info on the county website

    Neighborhood: Village Green

    Nearby schools

    GreatSchools rating
    Schools provided by the listing agent
    • Elementary: Palma Sola Elementary
    • Middle: Martha B. King Middle
    • High: Manatee High

    Source: Stellar MLS. This data may not be complete. We recommend contacting the local school district to confirm school assignments for this home.

    Get a cash offer in 3 minutes
    Find out how much your home could sell for in as little as 3 minutes with a no-obligation cash offer.
    Estimated market value
    $300,900
    Get a cash offer in 3 minutes
    Find out how much your home could sell for in as little as 3 minutes with a no-obligation cash offer.
    Estimated market value
    $300,900