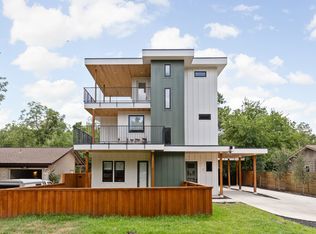
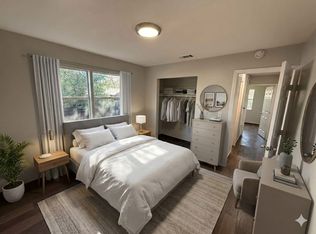
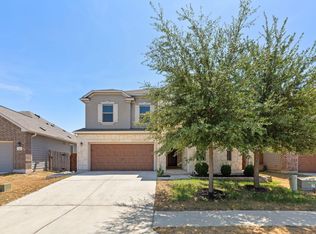
This unique South Austin property blends residential comfort with exceptional commercial flexibility in the Southpark Meadows area, just west of I-35 and south of Slaughter Lane. Tucked into a pocket where established homes meet newer commercial development, the location offers quick access to Downtown Austin, Buda, and Kyle and is just minutes to Southpark Meadows. Set on nearly one fully fenced acre shaded by towering trees, the property feels private and removed from the city while still being connected. The space is ideal for tenants seeking a live - work environment, entertaining, storage, staging, light manufacturing, or business operations. Beyond the residence are 15-20 additional parking spaces, perfect for events. Inside, the reimagined modern ranch features 6 bedrooms, 4 full baths, a dramatic great room with vaulted wood-beamed ceilings and a towering stone fireplace, an oversized dining space, and a chef-inspired kitchen with custom cabinetry, oversized island, and seamless backyard flow. A massive game room serves as one of the home's standout features, complete with an indoor inground pool, mini kitchen, and expansive room for entertaining, movie nights, celebrations, or private events. An additional front entertaining hall was originally envisioned for larger gatherings and comfortably accommodates high-capacity use. The spacious primary suite offers spa-inspired finishes including a soaking tub, frameless glass shower, dual floating vanity, and generous room to unwind. Outdoors, the fenced grounds include a large deck, putting green, fire pit lounge, garden space, and endless room to enjoy a more rural atmosphere within a vibrant metropolitan setting. Additional highlights include zoned 14.5-ton HVAC, Google Fiber pre-wire, and a location just 7 miles from Downtown Austin. Rarely does a property offer this much flexibility, privacy scale, parking capacity, and personality in South Austin. Pets negotiable with a $300 deposit per pet.
House for rent
$10,000/moFees may apply
7412 Albert Rd, Austin, TX 78745
6beds
5,356sqft
Price may not include required fees and charges. Learn more|
Singlefamily
Available now
Air conditioner, central air
Electric dryer hookup laundry
10 Attached garage spaces parking
Central
What's special
Reimagined modern ranchTowering stone fireplaceIndoor inground poolGarden spaceFire pit loungeSeamless backyard flowOversized dining space
- 54 days |
- -- |
- -- |
Zillow last checked:
Listing updated:
Travel times

Let’s turn your rent into credit progress
Build credit history with every on-time payment and get credit for the payment you’re already making.
Facts & features
Interior
Bedrooms & bathrooms
- Bedrooms: 6
- Bathrooms: 4
- Full bathrooms: 4
Heating
- Central
Cooling
- Air Conditioner, Central Air
Appliances
- Included: Dishwasher, Garbage Disposal, Microwave Oven, Oven, Refrigerator, Trash Compactor, Washer Dryer Hookups
- Laundry: Electric Dryer Hookup, Hookups, Main Level, Washer Hookup
Features
- Bar, Beamed Ceilings, Breakfast Bar, Built-in Features, Ceiling Fan(s), Ceiling Fan(s), Double Vanity, Eat-in Kitchen, Electric Dryer Hookup, Granite Counters, High Ceilings, Kitchen Island, Multiple Dining Areas, Multiple Living Areas, No Interior Steps, Pantry, Pantry, Primary Bedroom on Main, Recessed Lighting, Soaking Tub, Storage, Storage, Tray Ceiling(s), Vaulted Ceiling(s), Walk-In Closet(s), Washer Hookup, Wet Bar
- Flooring: Tile, Wood
- Has fireplace: Yes
Interior area
- Total interior livable area: 5,356 sqft
Property
Parking
- Total spaces: 10
- Parking features: Attached, Driveway, Garage, Open, Private
- Has attached garage: Yes
- Has uncovered spaces: Yes
- Details: Contact manager
Features
- Stories: 1
- Exterior features: Exterior Steps, Garden, Lighting, Multiple Dining Areas, Multiple Living Areas, No Interior Steps, Primary Bedroom On Main, Private Yard, Public Maintained Road, Sprinkler - Automatic, Trees-Medium (20 Ft - 40 Ft)
- Has private pool: Yes
- Pool features: Heated, In Ground, Indoor, Pool
- Has view: Yes
- View description: Neighborhood, Trees/Woods
Lot
- Features: Back Yard, Front Yard, Garden, Interior Lot, Landscaped, Level, Private
Details
- Additional structures: Garage(s)
- Parcel number: 532230
Construction
Type & style
- Home type: SingleFamily
- Property subtype: SingleFamily
Materials
- Roof: Composition
Condition
- Year built: 1961
Community & HOA
Location
- Region: Austin
Financial & listing details
- Lease term: Negotiable
Nearby apartments for rent


Price history
| Date | Event | Price |
|---|---|---|
| 9/9/2026 | Price change | $10,000-16.7%$2/sqft |
Source: Unlock MLS #4770527 Report a problem | ||
| 8/20/2026 | Price change | $12,000-11.1%$2/sqft |
Source: Unlock MLS #4770527 Report a problem | ||
| 7/27/2026 | Listed for rent | $13,500+81.2%$3/sqft |
Source: Unlock MLS #4770527 Report a problem | ||
| 3/21/2022 | Listing removed | -- |
Source:  Realty Austin Report a problem Realty Austin Report a problem | ||
| 3/9/2022 | Price change | $7,450-6.3%$1/sqft |
Source: Realty Austin #5328297 Report a problem | ||
| 2/9/2022 | Listed for rent | $7,950+22.3%$1/sqft |
Source: Realty Austin #5328297 Report a problem | ||
| 3/24/2021 | Listing removed | -- |
Source: Owner Report a problem | ||
| 8/13/2019 | Listing removed | $6,500$1/sqft |
Source: Owner Report a problem | ||
| 7/28/2019 | Listed for rent | $6,500$1/sqft |
Source: Owner Report a problem | ||
| 3/6/2015 | Listing removed | $669,000$125/sqft |
Source: Keller Williams - Austin Northwest #5430362 Report a problem | ||
| 7/8/2014 | Listed for sale | $669,000-14.1%$125/sqft |
Source: Keller Williams - Austin Northwest #5430362 Report a problem | ||
| 12/11/2008 | Listing removed | $779,000$145/sqft |
Source: Listhub #5043730 Report a problem | ||
| 7/2/2008 | Listed for sale | $779,000$145/sqft |
Source: Listhub #5043730 Report a problem | ||
Neighborhood: Dittmar-Slaughter
Nearby schools
GreatSchools rating
- 7/10Casey Elementary SchoolGrades: PK-5Distance: 1.3 mi
- 2/10Bedichek Middle SchoolGrades: 6-8Distance: 1.1 mi
- 4/10Akins High SchoolGrades: 9-12Distance: 3.2 mi