Skip main navigation
Pending
  • $378,000

    7412 Barberry Ct, Raleigh, NC 27615

    3beds
    1,536sqft
    : 
    $2,250/mo
    Get pre-qualified
    Single Family Residence, Residential
    Built in 1975
    0.31 Acres Lot
    $-- Zestimate®
    $246/sqft
    $-- HOA

    What's special

    Walk-out finished basementExpansive yardGranite countertopsQuiet cul-de-sacExceptionally large backyardConveniently located laundry areaLarge flat parking pad
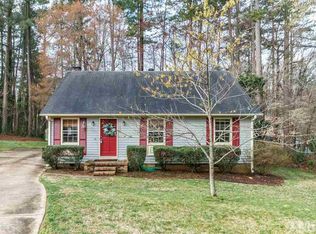
    Convenient North Raleigh location near Six Forks & Sawmill means you can be in North Hills, downtown, or at the airport in a flash! Tucked away on a quiet cul-de-sac, this home offers an incredibly convenient location and flexible living space. Major improvements include a 2022 roof, 2018 heat pump + all ductwork replaced, 2018 LeafGuard gutters & downspouts, and updated cabinets and flooring. With its versatile layout, valuable updates, expansive yard, hard-to-beat Raleigh location, and no HOA, this home offers comfort and convenience in one inviting package. Inside, the kitchen features granite countertops, updated white cabinets, and a stainless steel appliances. You'll find hardwood flooring in the kitchen and dining area, updated plank and tile flooring elsewhere, and red oak on the stairs (no carpet anywhere in this house!) The walk-out finished basement provides additional living area that could be used as an office, workout room, hobby space or play room, and a conveniently located laundry area. The exceptionally large backyard offers plenty of space for entertaining, gardening, pets or simply relaxing outdoors. The lot extends much further than it appears at first glance! The driveway leads up to a large, flat parking pad that is easy to maneuver and gives ample space for two or even three vehicles right next to the side entry. The brown storage shed to the left side of the yard adds storage for lawn equipment or tools. Split-level floorplans are back in fashion as they give flexible options to spread out and have two living/family rooms. Refrigerator, washer, dryer, and security system convey. Check this one out!
    14 days
    |
    774
    |
    55
    |

    Zillow last checked:

    Listing updated:

    Listed by:

    Beth Peele 919-523-8754,

    EXP Realty LLC

    Source: Doorify MLS,MLS#: 10183788MLS Logo

      Facts & features

      Interior

      Bedrooms & bathrooms
      • Bedrooms: 3
      • Bathrooms: 2
      • Full bathrooms: 1
      • 1/2 bathrooms: 1
      Heating
      • Electric, Fireplace(s), Heat Pump, None
      Cooling
      • Ceiling Fan(s), Central Air, Electric, Heat Pump
      Appliances
      • Included: Dishwasher, Dryer, Electric Range, Electric Water Heater, Microwave, Range, Refrigerator, Stainless Steel Appliance(s), Vented Exhaust Fan, Washer
      • Laundry: Inside, Laundry Room, Lower Level
      Features
      • Ceiling Fan(s), Granite Counters, High Speed Internet, Living/Dining Room Combination, Recessed Lighting
      • Flooring: Carpet, Hardwood, Plank, Tile, Vinyl, Wood
      • Windows: Storm Window(s), Wood Frames
      • Basement: Crawl Space, Daylight, Finished, Walk-Out Access
      • Number of fireplaces: 1
      • Fireplace features: Living Room, Masonry, Raised Hearth, Wood Burning
      • Common walls with other units/homes: No Common Walls
      Interior area
      • Total structure area: 1,536
      • Total interior livable area: 1,536 sqft
      • Finished area above ground: 1,536
      • Finished area below ground: 0

      Property

      Parking
      • Parking features: Driveway, Parking Pad
      Features
      • Levels: Multi/Split
      • Stories: 1
      • Patio & porch: Front Porch, Patio, Side Porch
      • Exterior features: Private Yard, Rain Gutters, Smart Camera(s)/Recording, Storage
      • Has view: Yes
      • View description: Trees/Woods
      Lot
      • Size: 0.31 Acres
      • Features: Back Yard
      Details
      • Additional structures: Shed(s)
      • Parcel number: 170714341174000 0092994
      • Zoning: R-4
      • Special conditions: Standard

      Construction

      Type & style
      • Home type: SingleFamily
      • Architectural style: Transitional
      • Property subtype: Single Family Residence, Residential
      Materials
      • Brick, Other
      • Roof: Shingle
      Condition
      • New construction: No
      • Year built: 1975
      • Major remodel year: 2000

      Utilities & green energy

      • Sewer: Public Sewer
      • Water: Public

      Community & HOA

      Community
      • Subdivision: Six Forks North
      HOA
      • Has HOA: No
      Location
      • Region: Raleigh

      Financial & listing details

      • Price per square foot: $246/sqft
      • Tax assessed value: $335,664
      • Annual tax amount: $3,071
      • Date on market: 7/31/2026

        Estimated market value

        Not available

        Estimated sales range

        Not available

        $2,186/mo

        Price history

        DateEventPrice
        8/1/2026Pending sale$378,000$246/sqft
        Source: Doorify MLS #10183788 Report a problem
        7/31/2026Listed for sale$378,000-7.8%$246/sqft
        Source: Doorify MLS #10183788 Report a problem
        8/7/2025Listing removed$410,000$267/sqft
        Source: Doorify MLS #10091566 Report a problem
        7/25/2025Price change$410,000-4.7%$267/sqft
        Source: Doorify MLS #10091566 Report a problem
        6/28/2025Price change$430,000-2.3%$280/sqft
        Source: Doorify MLS #10091566 Report a problem
        5/17/2025Price change$440,000-2.9%$286/sqft
        Source: Doorify MLS #10091566 Report a problem
        5/4/2025Price change$453,000-2.6%$295/sqft
        Source: Doorify MLS #10091566 Report a problem
        4/24/2025Listed for sale$465,000+132.5%$303/sqft
        Source: Doorify MLS #10091566 Report a problem
        7/8/2024Listing removed--
        Source: Zillow Rentals Report a problem
        7/4/2024Listed for rent$1,800$1/sqft
        Source: Zillow Rentals Report a problem
        5/26/2017Sold$200,000+0.8%$130/sqft
        Source: Doorify MLS #2121092 Report a problem
        4/18/2017Pending sale$198,500$129/sqft
        Source: Carpenter Real Estate Group LLC #2121092 Report a problem
        4/9/2017Listed for sale$198,500+58.8%$129/sqft
        Source: Carpenter Real Estate Group LLC #2121092 Report a problem
        4/3/2006Sold$125,000$81/sqft
        Source: Public Record Report a problem

        Public tax history

        YearProperty taxesTax assessment
        2025$2,947 +0.4%$335,664
        2024$2,935 +10.8%$335,664 +39.2%
        2023$2,648 +7.6%$241,125
        2022$2,461 +4%$241,125
        2021$2,366 +1.8%$241,125
        2020$2,323 +42.1%$241,125 +73.1%
        2019$1,634 $139,305
        2018$1,634 +11.2%$139,305
        2017$1,469 +2.1%$139,305
        2016$1,439 -2.4%$139,305 -0.9%
        2015$1,475 +5.4%$140,545
        2014$1,400 $140,545
        2013-- $140,545
        2012-- $140,545
        2011-- $140,545
        2010-- $140,545
        2009-- $140,545
        2008-- --
        2007-- --
        2006-- --
        2005-- --
        2004-- --
        2003-- --
        2002-- --
        2001-- --
        Find assessor info on the county website

        Monthly payment

        Est. payment

        Payment breakdown

        Explore the cost of this home by adjusting the details. Changes won't be saved.
        All calculations are estimates and provided by Zillow, Inc. for informational purposes only. Actual amounts may vary.
        HOA fees may include property taxes on listings classified as Co-Ops. Contact the listing agent and/or owner for fee details.
        See how much you could borrow to make a competitive offer.

        Climate risks

        Neighborhood: North Raleigh

        Getting around

        19 / 100
        Car-Dependent
        27 / 100
        Some Transit
        31 / 100
        Somewhat Bikeable

        Nearby schools

        GreatSchools rating
        Schools provided by the listing agent
        • Elementary: Wake - Lynn Road Elementary
        • Middle: Wake - Carroll Middle
        • High: Wake - Sanderson High

        Source: Doorify MLS. This data may not be complete. We recommend contacting the local school district to confirm school assignments for this home.

        A local agent can set up tours, give advice and negotiate with sellers.

        Browse local experts

        Similar homes