Skip main navigation
Sold for $679,000
  • $679,000

    7412 Berkeley Court, Castle Pines, CO 80108

    4beds
    3,035sqft
    Single Family Residence
    Built in 1987
    8,451 Square Feet Lot
    $676,900 Zestimate®
    $224/sqft
    $3,633 Estimated rent

    Home value

    $676,900

    $643,000 - $711,000

    $3,633/mo

    Zestimate® history
    Loading
    Loading...

    Owner options

    List your home for rent

    $3,633/mo

    Rent Zestimate®

    Find your next renter with Zillow Rental Manager. Plus, with online applications, you can quickly screen prospective tenants – for free.

    Learn more

    $3,633/mo

    Rent Zestimate®

    Refinance and save

    $4,107/mo

    Est. payment

    Refinancing to a lower rate could help reduce your monthly payments and save thousands over the life of the loan.

    See today's rates

    $4,107/mo

    Est. payment

    Explore your selling options

    Work with a Zillow partner agent

    Leverage their expertise and Zillow's premium Showcase listings to get your home seen by more buyers.

    Get started

    List with your own agent

    Get your home in front of millions of buyers by listing it on Zillow.

    Learn how to do it

    Sell it yourself

    Take full control of how buyers see your home on Zillow by listing For Sale by Owner (FSBO).

    List your home

    What's special

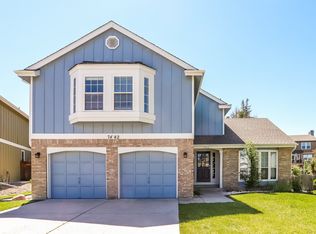
    Picture yourself home for the holidays in Castle Pines! Your stunning 12-foot Christmas tree will fit perfectly in this beautifully maintained, well-priced home. Sip eggnog by the glow of the lights as you take in breathtaking mountain views from the recently added front porch. The handsomely updated, eat in kitchen is a chef's delight, boasting granite counters, stylish cabinets, & a suite of stainless-steel appliances (less than one year old), including a modern induction stove. Just off the kitchen, a cozy family room w/ a wood-burning fireplace and a 77" TV that comes with the house. The two-story layout is ideal, offering the ideal separation between your living & bedroom spaces. The spacious primary suite is complete with a large, walk-in closet & a spacious bathroom that features both a tub & shower. Two additional bedrooms & another updated full bath round out the 2nd floor. The finished basement is a valuable bonus, providing a wonderfully versatile space. It includes a fourth bedroom with brand new LVP flooring & a convenient bathroom. The basement area gives you the flexibility you need for a media room, home gym, home office, or an ideal guest suite & also tons of storage. For your peace of mind, the furnace, AC, and water heater have all been recently replaced. The exterior was just painted last year. Priced with your updates in mind. You'll love the access to highways, award winning schools, prestigious golf courses, miles of trails, parks & green spaces, neighborhood events like weekly farmers markets, food truck gatherings, runs, festivals & more. Seller's location transfer is your perfect opportunity!

    Zillow last checked:

    Listing updated:

    Listed by:

    Amy Fabian 303-601-5200,

    Compass - Denver

    Bought with:

    Jeremy Kane, 100044637

    eXp Realty, LLC

    Source: REcolorado as distributed by MLS GRID,MLS#: 6684229MLS Logo

    Facts & features

    Interior

    Bedrooms & bathrooms
    • Bedrooms: 4
    • Bathrooms: 4
    • Full bathrooms: 3
    • 1/2 bathrooms: 1
    • Main level bathrooms: 1
    Bedroom
    • Level: Upper
    Bedroom
    • Level: Upper
    Bedroom
    • Level: Upper
    Bedroom
    • Level: Basement
    Bathroom
    • Level: Upper
    Bathroom
    • Level: Upper
    Bathroom
    • Level: Main
    Bathroom
    • Level: Basement
    Heating
    • Forced Air
    Cooling
    • Central Air
    Appliances
    • Included: Dishwasher, Dryer, Microwave, Oven, Refrigerator, Washer
    Features
    • Basement: Partial
    Interior area
    • Total structure area: 3,035
    • Total interior livable area: 3,035 sqft
    • Finished area above ground: 1,926
    • Finished area below ground: 775

    Property

    Parking
    • Total spaces: 2
    • Parking features: Garage - Attached
    • Attached garage spaces: 2
    Features
    • Levels: Two
    • Stories: 2
    Lot
    • Size: 8,451 sqft
    Details
    • Parcel number: R0336520
    • Special conditions: Standard

    Construction

    Type & style
    • Home type: SingleFamily
    • Property subtype: Single Family Residence
    Materials
    • Frame
    • Roof: Composition
    Condition
    • Year built: 1987

    Utilities & green energy

    • Sewer: Public Sewer

    Community & neighborhood

    Location
    • Region: Castle Pines
    • Subdivision: Castle Pines North

    HOA & financial

    HOA
    • Has HOA: Yes
    • HOA fee: $110 monthly
    • Association name: Castle Pines North HOA 1
    • Association phone: 303-980-0700

    Other

    Other facts
    • Listing terms: Cash,Conventional,FHA,VA Loan
    • Ownership: Individual

    Price history

    DateEventPrice
    12/22/2025Sold$679,000$224/sqft
    Source: REcolorado as distributed by MLS GRID #6684229 Report a problem
    11/27/2025Pending sale$679,000$224/sqft
    Source: REcolorado as distributed by MLS GRID #6684229 Report a problem
    11/17/2025Price change$679,000-2.3%$224/sqft
    Source: REcolorado as distributed by MLS GRID #6684229 Report a problem
    10/20/2025Price change$695,000-0.7%$229/sqft
    Source: REcolorado as distributed by MLS GRID #6684229 Report a problem
    9/26/2025Price change$699,900-2.1%$231/sqft
    Source: REcolorado as distributed by MLS GRID #6684229 Report a problem
    9/17/2025Price change$715,000-3.4%$236/sqft
    Source: REcolorado as distributed by MLS GRID #6684229 Report a problem
    8/28/2025Listed for sale$739,900+66.3%$244/sqft
    Source: REcolorado as distributed by MLS GRID #6684229 Report a problem
    6/28/2016Sold$445,000+93.6%$147/sqft
    Source: Public Record Report a problem
    10/3/2000Sold$229,900+35.3%$76/sqft
    Source: Public Record Report a problem
    2/2/1996Sold$169,900$56/sqft
    Source: Public Record Report a problem

    Public tax history

    YearProperty taxesTax assessment
    2025$4,251 -0.9%$40,680 -12.8%
    2024$4,291 +37.7%$46,630 -1%
    2023$3,116 -3.8%$47,080 +45.7%
    2022$3,239 $32,310 -2.8%
    2021-- $33,240 -1.1%
    2020$3,395 +13.6%$33,610
    2019$2,988 $33,610 +15.6%
    2018$2,988 +6.5%$29,070
    2017$2,807 -4.6%$29,070 +8.6%
    2016$2,942 -10%$26,770
    2015$3,270 +13.7%$26,770 +19.3%
    2014$2,875 $22,430
    2013-- $22,430 +6.1%
    2012-- $21,140
    2011-- $21,140 -12.5%
    2010-- $24,150 +2%
    2009$1,526 $23,680
    2008-- $23,680 +7.2%
    2007-- $22,090
    2006$2,828 +4.4%$22,090 +2.2%
    2004$2,708 -47.1%$21,620 +3.3%
    2003$5,121 $20,930
    2002-- $20,930 +17.4%
    2001$2,601 -1.7%$17,830 +0%
    2000$2,645 $17,828

    Find assessor info on the county website

    Neighborhood: 80108

    Nearby schools

    GreatSchools rating
    Schools provided by the listing agent
    • Elementary: Buffalo Ridge
    • Middle: Rocky Heights
    • High: Rock Canyon
    • District: Douglas RE-1

    Source: REcolorado as distributed by MLS GRID. This data may not be complete. We recommend contacting the local school district to confirm school assignments for this home.

    Get a cash offer in 3 minutes
    Find out how much your home could sell for in as little as 3 minutes with a no-obligation cash offer.
    Estimated market value
    $676,900
    Get a cash offer in 3 minutes
    Find out how much your home could sell for in as little as 3 minutes with a no-obligation cash offer.
    Estimated market value
    $676,900