ARGYLE ISD!! This exceptional single-story residence is situated in the highly sought-after Canyon Falls Community. The property includes four bedrooms, a four-car garage with epoxy flooring, tankless water heater, EV plug in garage, high ceilings, and an open layout ideal for entertaining. The entryway opens to a light-filled, expansive floorplan featuring architecturally detailed archways, light wood flooring throughout, and tasteful decorative lighting. The home provides two dining areas, an oversized living room, and a spacious kitchen with ample storage. The living area is distinguished by a cathedral ceiling with an exposed wood beam, a fireplace with a decorative coffered mantel, and sliding doors that seamlessly connect to the outdoor patio. The gourmet kitchen accommodates all levels of culinary expertise with its six-burner gas cooktop, large island equipped with a deep farmhouse sink, walk-in pantry, and stainless-steel appliances. Shaker-style cabinetry is accentuated by upper glass-front doors and integrated lighting. The primary suite features a wall of windows, space suitable for a sitting area, and a spa-inspired bathroom offering separate vanities, a freestanding soaking tub, dual closets, and a generous shower. Three additional well-proportioned bedrooms complete the home, one of which includes an en-suite bathroom. A dedicated media room provides an ideal environment for entertainment. The backyard is generously sized for a potential pool and offers extensive lawn space for recreation or gardening. The covered patio creates a welcoming setting for morning coffee or evening gatherings. Community amenities include a fitness center, swimming pool, and walking and biking trails. Argyle ISD..
Sold
Price Unknown
7412 Black Bear Ln, Argyle, TX 76226
4beds
3,406sqft
Single Family Residence
Built in 2023
0.27 Acres Lot
$956,000 Zestimate®
$--/sqft
$4,851 Estimated rent
Home value
$956,000
$899,000 - $1.01M
$4,851/mo
Zestimate® history
Owner options
List your home for rent
$4,851/mo
Rent Zestimate®
Find your next renter with Zillow Rental Manager. Plus, with online applications, you can quickly screen prospective tenants – for free.
$4,851/mo
Rent Zestimate®
Refinance and save
$608/mo
Est. payment
Refinancing to a lower rate could help reduce your monthly payments and save thousands over the life of the loan.
$608/mo
Est. payment
Explore your selling options
Work with a Zillow partner agent
Leverage their expertise and Zillow's premium Showcase listings to get your home seen by more buyers.
Get startedList with your own agent
Get your home in front of millions of buyers by listing it on Zillow.
Learn how to do itSell it yourself
Take full control of how buyers see your home on Zillow by listing For Sale by Owner (FSBO).
List your homeWhat's special
Ev plug in garageHigh ceilingsStainless-steel appliancesLight wood flooring throughoutFour bedroomsTwo dining areasLight-filled expansive floorplan
Zillow last checked:
Listing updated:
Listed by:
Carolyn Benson 0502498 972-691-7580,
Coldwell Banker Realty 972-691-7580
Bought with:
Trisha Simms
Coldwell Banker Realty
Source: NTREIS,MLS#: 21205621
Facts & features
Interior
Bedrooms & bathrooms
- Bedrooms: 4
- Bathrooms: 4
- Full bathrooms: 3
- 1/2 bathrooms: 1
Primary bedroom
- Features: Double Vanity, En Suite Bathroom, Sitting Area in Primary, Separate Shower, Walk-In Closet(s)
- Level: First
- Dimensions: 17 x 13
Bedroom
- Features: En Suite Bathroom, Split Bedrooms, Walk-In Closet(s)
- Level: First
- Dimensions: 12 x 11
Bedroom
- Features: Walk-In Closet(s)
- Level: First
- Dimensions: 12 x 10
Bedroom
- Features: Walk-In Closet(s)
- Level: First
- Dimensions: 12 x 12
Primary bathroom
- Features: Built-in Features, Double Vanity, En Suite Bathroom, Garden Tub/Roman Tub, Stone Counters, Separate Shower
- Level: First
- Dimensions: 16 x 7
Breakfast room nook
- Level: First
- Dimensions: 13 x 12
Dining room
- Level: First
- Dimensions: 17 x 13
Kitchen
- Features: Breakfast Bar, Built-in Features, Kitchen Island, Pantry, Stone Counters, Walk-In Pantry
- Level: First
- Dimensions: 16 x 9
Living room
- Features: Fireplace
- Level: First
- Dimensions: 19 x 16
Media room
- Level: First
- Dimensions: 15 x 14
Office
- Level: First
- Dimensions: 16 x 11
Utility room
- Features: Built-in Features, Utility Room, Utility Sink
- Level: First
- Dimensions: 8 x 7
Heating
- Central
Cooling
- Central Air, Electric
Appliances
- Included: Some Gas Appliances, Built-In Gas Range, Double Oven, Dishwasher, Gas Cooktop, Disposal, Microwave, Plumbed For Gas, Tankless Water Heater, Wine Cooler
- Laundry: Washer Hookup, Dryer Hookup, ElectricDryer Hookup, Laundry in Utility Room
Features
- Chandelier, Cathedral Ceiling(s), Decorative/Designer Lighting Fixtures, Granite Counters, High Speed Internet, Kitchen Island, Open Floorplan, Vaulted Ceiling(s), Walk-In Closet(s), Wired for Sound
- Flooring: Ceramic Tile, Wood
- Has basement: No
- Number of fireplaces: 1
- Fireplace features: Gas, Living Room
Interior area
- Total interior livable area: 3,406 sqft
Property
Parking
- Total spaces: 4
- Parking features: Driveway, Epoxy Flooring, Electric Vehicle Charging Station(s), Garage Faces Front, Garage, Garage Door Opener, Oversized, Tandem
- Attached garage spaces: 4
- Has uncovered spaces: Yes
Features
- Levels: One
- Stories: 1
- Patio & porch: Covered
- Exterior features: Private Yard
- Pool features: None, Community
- Fencing: Back Yard,Fenced,Privacy,Wood
Lot
- Size: 0.27 Acres
- Features: Back Yard, Greenbelt, Interior Lot, Lawn, Landscaped, Subdivision, Sprinkler System, Few Trees
Details
- Parcel number: R1012238
Construction
Type & style
- Home type: SingleFamily
- Architectural style: Traditional,Detached
- Property subtype: Single Family Residence
- Attached to another structure: Yes
Materials
- Brick, Stone Veneer
- Foundation: Slab
- Roof: Composition
Condition
- Year built: 2023
Utilities & green energy
- Sewer: Public Sewer
- Water: Public
- Utilities for property: Natural Gas Available, Sewer Available, Separate Meters, Underground Utilities, Water Available
Community & HOA
Community
- Features: Fitness Center, Fenced Yard, Playground, Park, Pool, Trails/Paths, Community Mailbox, Curbs, Sidewalks
- Security: Smoke Detector(s)
- Subdivision: Canyon Falls-Vlg 9-Ar
HOA
- Has HOA: Yes
- Services included: All Facilities, Association Management, Maintenance Grounds
- HOA fee: $608 quarterly
- HOA name: CMCC
- HOA phone: 940-240-0803
Location
- Region: Argyle
Financial & listing details
- Tax assessed value: $841,425
- Annual tax amount: $19,089
- Date on market: 3/18/2026
- Cumulative days on market: 6 days
- Listing terms: Cash,Conventional,VA Loan
Price history
| Date | Event | Price |
|---|---|---|
| 4/28/2026 | Sold | -- |
Source: NTREIS #21205621 Report a problem | ||
| 4/3/2026 | Pending sale | $975,000$286/sqft |
Source: NTREIS #21205621 Report a problem | ||
| 3/24/2026 | Contingent | $975,000$286/sqft |
Source: NTREIS #21205621 Report a problem | ||
| 3/18/2026 | Listed for sale | $975,000-5.7%$286/sqft |
Source: NTREIS #21205621 Report a problem | ||
| 7/1/2024 | Sold | -- |
Source: NTREIS #20568314 Report a problem | ||
| 6/18/2024 | Pending sale | $1,034,355$304/sqft |
Source: NTREIS #20568314 Report a problem | ||
| 3/22/2024 | Listed for sale | $1,034,355$304/sqft |
Source: NTREIS #20568314 Report a problem | ||
Public tax history
| Year | Property taxes | Tax assessment |
|---|---|---|
| 2025 | $17,431 +156% | $841,425 +200.9% |
| 2024 | $6,808 +186% | $279,621 +169.3% |
| 2023 | $2,380 | $103,830 |
Find assessor info on the county website
Neighborhood: 76226
Nearby homes
- $937,7004 bd6 ba3.8k sqft7416 Black Bear Ln, Argyle, TX 76226Off Market
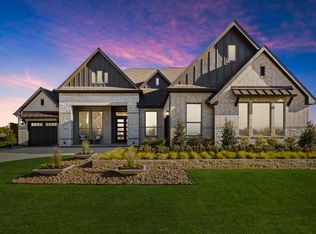
- $--4 bd4 ba3.2k sqft7408 Black Bear Ln, Argyle, TX 76226Sold

- $1,044,6004 bd4 ba4k sqft7404 Black Bear Ln, Argyle, TX 76226Off Market
- $116,4820.34 acres7420 Black Bear Ln, Argyle, TX 76226Off Market
- $--4 bd4 ba3.5k sqft7332 Canyon Point, Argyle, TX 76226Sold
- $696,3004 bd2 ba2.6k sqft10824 Cattail Creek Ct, Argyle, TX 76226Off Market
- $126,9050.56 acres7317 Fireside Dr, Argyle, TX 76226Off Market
- $736,4260.49 acres7506 Canyon Point, Argyle, TX 76226Off Market
Nearby schools
GreatSchools rating
- 10/10Argyle South Elementary SchoolGrades: PK-5Distance: 0.7 mi
- 8/10Argyle Middle SchoolGrades: 7-8Distance: 1.9 mi
- 9/10Argyle High SchoolGrades: 9-12Distance: 0.8 mi
Schools provided by the listing agent
- Elementary: Argyle South
- Middle: Argyle
- High: Argyle
- District: Argyle ISD
Source: NTREIS. This data may not be complete. We recommend contacting the local school district to confirm school assignments for this home.
Get a cash offer in 3 minutes
Find out how much your home could sell for in as little as 3 minutes with a no-obligation cash offer.
Estimated market value
$956,000
Get a cash offer in 3 minutes
Find out how much your home could sell for in as little as 3 minutes with a no-obligation cash offer.
Estimated market value
$956,000
- Texas
- Denton County
- Argyle
- 76226
- 7412 Black Bear Ln
