Skip main navigation
Closed
  • Price Unknown

    7412 Bode Ferry Rd, Jefferson City, MO 65101

    4beds
    3,520sqft
    Single Family Residence
    Built in 2007
    2.07 Acres Lot
    $553,500 Zestimate®
    $--/sqft
    $2,765 Estimated rent

    Home value

    $553,500

    $504,000 - $609,000

    $2,765/mo

    Zestimate® history
    Loading
    Loading...

    Owner options

    List your home for rent

    $2,765/mo

    Rent Zestimate®

    Find your next renter with Zillow Rental Manager. Plus, with online applications, you can quickly screen prospective tenants – for free.

    Learn more

    $2,765/mo

    Rent Zestimate®

    Refinance and save

    Refinancing to a lower rate could help reduce your monthly payments and save thousands over the life of the loan.

    See today's rates

    Explore your selling options

    Work with a Zillow partner agent

    Leverage their expertise and Zillow's premium Showcase listings to get your home seen by more buyers.

    Get started

    List with your own agent

    Get your home in front of millions of buyers by listing it on Zillow.

    Learn how to do it

    Sell it yourself

    Take full control of how buyers see your home on Zillow by listing For Sale by Owner (FSBO).

    List your home

    What's special

    Maintenance-free deckHuge storage areaLarge closetsOpen-concept designSecond kitchenSpacious primary suiteStainless steel appliances
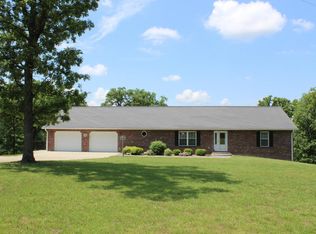
    Have you been searching for a property that offers the perfect blend of comfortable living, acreage, and an impressive shop? Look no further! This beautiful home welcomes you with an open-concept design featuring a spacious living room, dining area, and kitchen that instantly feels inviting. Gorgeous hardwood floors, abundant cabinetry, a center island with storage, built-in pantry, and stainless steel appliances make the kitchen both stylish and functional. The large dining area opens to a maintenance-free deck, creating the perfect space for entertaining and enjoying the outdoors. Down the hall, you'll find three bedrooms, including a spacious primary suite complete with large closets and a private ensuite featuring a jetted tub and stunning tiled shower. Hardwood flooring continues throughout all bedrooms, while the bathrooms and laundry room feature quality tile finishes. The craftsmanship and attention to detail throughout this home is truly impressive. Conveniently located just off the garage, the oversized laundry room serves as the perfect drop zone with plenty of workspace, storage, and even a utility sink. The lower level offers incredible versatility with a spacious family room, second kitchen, dining area, and walkout access to the patio. You'll also find a fourth bedroom, full bath, and additional flexible space perfect for an office, hobby room, gaming area, or exercise room -- or perhaps all of the above! A huge storage area and an additional 2-car garage make this an incredible 4-car garage property. And if that's not enough, let's talk about the shop! The impressive 30x60 shop was previously used for a flooring business and offers approximately 3,600 square feet. The upper level is fully finished, while the lower level includes another garage space, bathroom, and abundant storage. With no restrictions and located outside city limits, you'll enjoy added flexibility and savings on sales tax. The expansive driveway and parking areas provide easy access for a business, workshop, equipment, or hobbies of any kind. There is even a fenced area currently used for chickens that could easily be repurposed or converted back to yard space. Sitting on 2+ acres, this is truly a rare and unique opportunity you won't want to miss! Lagoon will be cleared of debris and brought up to code.

    Zillow last checked:

    Listing updated:

    Listed by:

    Jami Wenzel 573-230-2084,

    Nettwork Global

    Bought with:

    Sarah Whitehead

    Nettwork Global

    Source: JCMLS,MLS#: 10073041MLS Logo

    Facts & features

    Interior

    Bedrooms & bathrooms
    • Bedrooms: 4
    • Bathrooms: 3
    • Full bathrooms: 3
    Primary bedroom
    • Level: Main
    • Area: 186.5 Square Feet
    • Dimensions: 12.5 x 14.92
    Bedroom 2
    • Level: Main
    • Area: 153.13 Square Feet
    • Dimensions: 12.5 x 12.25
    Bedroom 3
    • Level: Main
    • Area: 153.13 Square Feet
    • Dimensions: 12.5 x 12.25
    Bedroom 4
    • Level: Lower
    • Area: 155.5 Square Feet
    • Dimensions: 12.44 x 12.5
    Dining room
    • Level: Main
    • Area: 124.55 Square Feet
    • Dimensions: 9.83 x 12.67
    Exercise room
    • Description: Has Door to outside
    • Level: Lower
    • Area: 156.22 Square Feet
    • Dimensions: 12.67 x 12.33
    Family room
    • Description: Carpet & Tile
    • Level: Lower
    • Area: 336 Square Feet
    • Dimensions: 16 x 21
    Game room
    • Level: Lower
    • Area: 190.05 Square Feet
    • Dimensions: 12.67 x 15
    Other
    • Level: Lower
    • Area: 90 Square Feet
    • Dimensions: 7.5 x 12
    Kitchen
    • Level: Main
    • Area: 159.39 Square Feet
    • Dimensions: 12.58 x 12.67
    Kitchen
    • Level: Lower
    • Area: 153.96 Square Feet
    • Dimensions: 12 x 12.83
    Laundry
    • Level: Main
    • Area: 104.16 Square Feet
    • Dimensions: 13.58 x 7.67
    Living room
    • Level: Main
    • Area: 333.82 Square Feet
    • Dimensions: 16.42 x 20.33
    Heating
    • Electric, Heat Pump
    Cooling
    • Central Air
    Appliances
    • Included: Range, Water Softener Owned, Dishwasher, Disposal, Microwave, Propane Tank - Owned, Refrigerator
    Features
    • Walk-In Closet(s)
    • Flooring: Wood
    • Basement: Walk-Out Access,Full
    • Has fireplace: No
    • Fireplace features: None
    Interior area
    • Total structure area: 3,520
    • Total interior livable area: 3,520 sqft
    • Finished area above ground: 2,020
    • Finished area below ground: 1,500

    Property

    Parking
    • Total spaces: 5
    • Parking features: Additional Parking, Oversized
    • Garage spaces: 5
    • Details: Detached, Basement, Main
    Lot
    • Size: 2.07 Acres
    • Dimensions: 298.31 x 317.32 x 255.49 x 310
    Details
    • Parcel number: 1406140000006001

    Construction

    Type & style
    • Home type: SingleFamily
    • Architectural style: Ranch
    • Property subtype: Single Family Residence
    Materials
    • Vinyl Siding, Brick
    Condition
    • Year built: 2007

    Utilities & green energy

    • Sewer: Lagoon
    • Water: Public

    Community & HOA

    Location
    • Region: Jefferson City

    Financial & listing details

    • Tax assessed value: $309,800
    • Annual tax amount: $3,836
    • Date on market: 6/12/2026

    Price history

    DateEventPrice
    8/3/2026Sold--
    Source: JCMLS #10073041 Report a problem
    6/30/2026Pending sale$599,000$170/sqft
    Source: JCMLS #10073041 Report a problem
    6/12/2026Listed for sale$599,000$170/sqft
    Source: JCMLS #10073041 Report a problem
    6/4/2026Pending sale$599,000$170/sqft
    Source: JCMLS #10073041 Report a problem
    5/29/2026Price change$599,000-12.6%$170/sqft
    Source: JCMLS #10073041 Report a problem
    5/11/2026Listed for sale$685,000$195/sqft
    Source: JCMLS #10073041 Report a problem

    Public tax history

    YearProperty taxesTax assessment
    2025$3,836 +10%$68,110 +7.6%
    2024$3,487 +5.7%$63,320
    2023$3,298 +5.3%$63,320 +5.7%
    2022$3,131 $59,900
    2021-- $59,900
    2020$3,129 -3.6%--
    2019$3,246 +12.4%$59,893 -1.3%
    2018$2,888 +52.7%$60,672 +1.3%
    2017$1,891 $59,893
    2016$1,891 $59,893
    2015$1,891 --
    2014$1,891 --
    2013-- --
    2012-- --
    2011-- --
    2010-- --
    Find assessor info on the county website

    Neighborhood: 65101

    Nearby schools

    GreatSchools rating
    Sell for more on Zillow
    Get a Zillow Showcase℠ listing at no additional cost and you could sell for .
    $553,500
    2% more
    +$11,070
    With Zillow Showcase(estimated)
    $564,570
    Sell for more on Zillow
    Get a Zillow Showcase℠ listing at no additional cost and you could sell for .
    $553,500
    2% more
    +$11,070
    With Zillow Showcase(estimated)
    $564,570