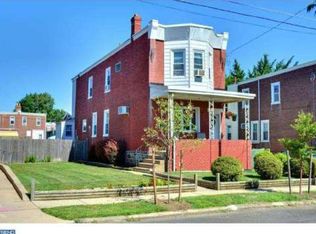
Welcome to 7412 Claridge St, a beautifully maintained, move-in ready home that perfectly blends classic charm with thoughtful modern updates. The exceptional front curb appeal captivates you with its manicured lawn and a welcoming front porch that serves as the perfect spot for your morning coffee. Step inside to a bright and inviting living area with an effortless flow into the formal dining space, creating an ideal layout for both daily living and entertaining. The heart of the home is the recently updated kitchen (2020), which is a chef's delight boasting sleek granite countertops, a vibrant tile backsplash, elegant white cabinetry, and a full suite of stainless steel appliances. Just off the kitchen, you will find a highly functional rear addition featuring a practical storage room and an incredible bonus space: a partially completed half-bath that comes fully plumbed with the drains and water lines already in place, offering a seamless opportunity to finish the space to your exact needs. Upstairs, the home features three comfortable bedrooms, led by a spacious primary retreat filled with natural light. The second bedroom has been beautifully and recently updated with a fresh, modern aesthetic, while the versatile third bedroom offers a wonderful setup for a cozy nursery, dedicated home office, or guest room alongside a full hallway bathroom. The lower level expands your living space significantly with a finished basement that is ideal for a family media room, home gym, or play area, along with a convenient back storage room equipped with a washer and dryer. Out back, your private retreat awaits, showcasing a fully fenced-in rear yard with an expansive raised wooden deck, a beautiful canopy structure for summer barbecues, a generous green lawn, and a practical storage shed for your tools. Plus, enjoy ultimate peace of mind with a new roof done in 2022 and a fresh silver coating completed in July 2026. Strategically located for commuters, this property offers unparalleled convenience with quick access to major transit arteries like Roosevelt Boulevard and Route 1, making travel throughout the region an absolute breeze. Homes featuring this level of care, space, and immediate equity potential do not last long. Open House Saturday, August 22nd 1:00 PM to 3:00 PM!
Sold for $305,000
Zillow last checked:
Listing updated:
Bought with:
Anthony Scornaienchi, RS369280
Real Broker, LLC
Source: Bright MLS,MLS#: PAPH2643132
Price history
| Date | Event | Price |
|---|---|---|
| 9/16/2026 | Sold | $305,000+1.7%$187/sqft |
Source:  Bright MLS #PAPH2643132 Report a problem Bright MLS #PAPH2643132 Report a problem | ||
| 8/28/2026 | Pending sale | $300,000$184/sqft |
Source: Bright MLS #PAPH2643132 Report a problem | ||
| 8/28/2026 | Contingent | $300,000$184/sqft |
Source: Bright MLS #PAPH2643132 Report a problem | ||
| 8/17/2026 | Listed for sale | $300,000$184/sqft |
Source: Bright MLS #PAPH2643132 Report a problem | ||
| 8/10/2026 | Listing removed | $300,000$184/sqft |
Source: Bright MLS #PAPH2643132 Report a problem | ||
| 8/8/2026 | Listed for sale | $300,000$184/sqft |
Source: Bright MLS #PAPH2643132 Report a problem | ||
| 8/2/2026 | Contingent | $300,000$184/sqft |
Source: Bright MLS #PAPH2643132 Report a problem | ||
| 7/17/2026 | Listed for sale | $300,000+289.6%$184/sqft |
Source: Bright MLS #PAPH2643132 Report a problem | ||
| 7/13/1990 | Sold | $77,000$47/sqft |
Source: Agent Provided Report a problem | ||
Nearby homes
- $286,4004 bd1 ba1.6k sqft7414 Claridge St, Philadelphia, PA 19111Off Market
- $295,700-- bd-- ba1.4k sqft7410 Claridge St, Philadelphia, PA 19111Off Market
- $304,200-- bd-- ba1.3k sqft7408 Claridge St, Philadelphia, PA 19111Off Market
- $353,1003 bd1 ba1.5k sqft7420 Claridge St, Philadelphia, PA 19111Off Market
Get a cash offer in 3 minutes
Find out how much your home could sell for in as little as 3 minutes with a no-obligation cash offer.
Estimated market value
$305,000
