Skip main navigation
Sold
  • Price Unknown

    7412 Countryside Dr, Amarillo, TX 79119

    3beds
    1,815sqft
    SingleFamily
    Built in 2008
    8,712 Square Feet Lot
    $343,200 Zestimate®
    $--/sqft
    $2,635 Estimated rent

    Home value

    $343,200

    $326,000 - $360,000

    $2,635/mo

    Zestimate® history
    Loading
    Loading...

    Owner options

    List your home for rent

    $2,635/mo

    Rent Zestimate®

    Find your next renter with Zillow Rental Manager. Plus, with online applications, you can quickly screen prospective tenants – for free.

    Learn more

    $2,635/mo

    Rent Zestimate®

    Refinance and save

    $5/mo

    Est. payment

    Refinancing to a lower rate could help reduce your monthly payments and save thousands over the life of the loan.

    See today's rates

    $5/mo

    Est. payment

    Explore your selling options

    Work with a Zillow partner agent

    Leverage their expertise and Zillow's premium Showcase listings to get your home seen by more buyers.

    Get started

    List with your own agent

    Get your home in front of millions of buyers by listing it on Zillow.

    Learn how to do it

    Sell it yourself

    Take full control of how buyers see your home on Zillow by listing For Sale by Owner (FSBO).

    List your home

    What's special

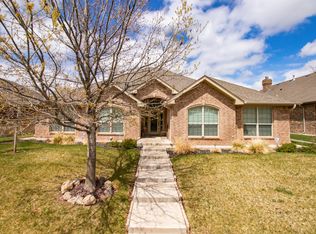
    Looking for a Shiny Penny? Well look no more - this is the ONE. Beautiful, extremely well maintained home in Greenways. Comfort and style greets you as soon as you open the front door. Large open floor plan. Fabulous rock hearth fireplace in the living room. Large kitchen with plenty of workspace. Above and under cabinet lighting. Extra large pantry. Master suite is isolated from other bedrooms. Utility room with sink/mud area is just off the master closet. Master bath has heated floors. Bedrooms 2 & 3 each have their own vanity and connect to the guest bath. Large closets. Screened in patio so that you can enjoy both morning sunrise and evening sunset, looks out onto a well manicured back yard. Dog run on the side of the home. The design of this beauty is second to none.

    Facts & features

    Interior

    Bedrooms & bathrooms
    • Bedrooms: 3
    • Bathrooms: 2
    • Full bathrooms: 2
    Heating
    • Other
    Cooling
    • Central
    Features
    • Flooring: Other
    • Has fireplace: Yes
    Interior area
    • Total interior livable area: 1,815 sqft

    Property

    Parking
    • Parking features: Garage - Attached
    Features
    • Exterior features: Stone
    Lot
    • Size: 8,712 sqft
    Details
    • Parcel number: R035259111050

    Construction

    Type & style
    • Home type: SingleFamily
    Materials
    • masonry
    • Roof: Other
    Condition
    • Year built: 2008

    Utilities & green energy

    • Sewer: City

    Community & neighborhood

    Location
    • Region: Amarillo

    HOA & financial

    HOA
    • Has HOA: Yes
    • HOA fee: $5 monthly

    Other

    Other facts
    • Special Features: Ceiling Fan, Garage Door Opener, Storm Windows, Dog Run, Sprinklers/Irrigation
    • Heat: Gas, Central
    • A/C: Central, Electric
    • Appliances: Disposal, Range/Oven, Dishwasher, Microwave
    • Roof: Composition
    • Foundation: Slab
    • Stories: Single
    • Water: City
    • Sewer: City
    • Inside City Limits: Yes
    • Interior: Utility, Dining Room - Liv Cm, Dining Room - Kit Cm, Sun Room, Isolated Master, Pantry, Mud Room
    • Laundry Location: Utility Room
    • Square Foot Source: Appr Measure
    • Fireplace Location: Living Room
    • Fireplace: Number: 1
    • Fence: Wood Fence
    • Exterior: Brick
    • Zone: 0200 - SW Amarillo in City Limits
    • Dwelling Faces: South
    • Fireplace: Wood Burning
    • HOA Info: HOA Mandatory Mbrshp: Yes
    • HOA Info: Association Freq: Yearly
    • HOA Info: Membership Aprvl Req: Yes
    • Interior: Living Areas: 1
    • Status: Pending
    • Hydrostatic Tests: Hydrostatic Tests: Seller Will Not Allow
    • Attached Garage: Yes
    • Name of PID: Greenways PID

    Price history

    DateEventPrice
    9/16/2024Sold--
    Source: Agent Provided Report a problem
    7/30/2024Contingent$334,900$185/sqft
    Source: AMMLS #24-5699 Report a problem
    7/10/2024Listed for sale$334,900+24%$185/sqft
    Source: AMMLS #24-5699 Report a problem
    12/7/2021Listing removed--
    Source: AMMLS #21-6377 Report a problem
    10/3/2021Pending sale$270,000$149/sqft
    Source: AMMLS #21-6377 Report a problem
    9/30/2021Listed for sale$270,000+15.1%$149/sqft
    Source: AMMLS #21-6377 Report a problem
    4/22/2019Listing removed$234,500$129/sqft
    Source: ERA Courtyard Real Estate #18-117154 Report a problem
    3/6/2019Pending sale$234,500$129/sqft
    Source: ERA Courtyard Real Estate #18-117154 Report a problem
    1/21/2019Price change$234,500-2.3%$129/sqft
    Source: ERA Courtyard Real Estate #18-117154 Report a problem
    9/7/2018Listed for sale$240,000$132/sqft
    Source: ERA Courtyard Real Estate #18-117154 Report a problem

    Public tax history

    YearProperty taxesTax assessment
    2025$6,235 -1.5%$333,835 +0.6%
    2024$6,327 +7.3%$331,992 +7.2%
    2023$5,894 -7.7%$309,682 +10%
    2022$6,383 +36.4%$281,529 +13.1%
    2021$4,679 $248,873 +9.9%
    2020-- $226,500
    2019$5,488 -3.2%$226,500 -4.2%
    2018$5,670 +1.3%$236,341 +0.4%
    2017$5,599 +5.7%$235,423 +11%
    2016$5,298 +5.8%$212,183
    2015$5,007 $212,183
    2014$5,007 $212,183 +5.3%
    2013-- $201,568
    2012-- $201,568
    2011-- $201,568
    2010-- $201,568
    2009-- $201,568
    2008-- --
    2007-- --

    Find assessor info on the county website

    Neighborhood: 79119

    Nearby schools

    GreatSchools rating
    Schools provided by the listing agent
    • Elementary: Arden Road
    • Middle: Greenways/Westover
    • High: Randall
    • District: Canyon

    Source: The MLS. This data may not be complete. We recommend contacting the local school district to confirm school assignments for this home.