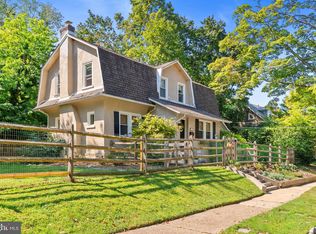
The stunning W.H. Caldwell House at 7412 Crittenden Street in East Mount Airy has been a lovely home for its third owners for over 30 years. Built in 1920, this detached stone colonial revival home has been an eye catcher for over 100 years - proving that good things stand the test of time and are worth holding onto! Meticulously maintained and thoughtfully upgraded, the home features a stunning foyer with south facing arch windows - allowing natural light to flow throughout the first floor. You’ll notice the original hardwood flooring throughout, from the living room which features built in cabinets, bookcases, a wood burning fireplace and two sets of French doors leading out to a covered side patio. Across the foyer from the living room is the dining room, leading to the kitchen which was tastefully updated around the home’s original stove and hood with stainless steel appliances, Bosch double ovens and a counter peninsula. The kitchen also features a laundry closet (washer & dryer included!) and a powder room tucked away for convenience. Another incredible feature is central air conditioning and forced hot air. On the second level are 4 bedrooms, including the primary which features an en-suite bathroom and walk in closet. The bathroom was updated with a glass walk-in shower! There is a second updated full bath in the hall, along with several useful linen closets. On the third level there is a large cedar closet and yet two more bedrooms, one of which has an ensuite full bathroom with a claw foot tub. This home features original pine hardwood floors on the first level and original wide plank hardwood flooring on the second and third levels, with carpet running up the stairs and full carpeting over hardwood in one of the bedrooms. Along the staircase, each landing features MORE thoughtful closets for tons of storage and windows give you the most beautiful view of the flagstone patio in the lush, green backyard. Gorgeous mature trees and plants line the fencing along the perimeter making it both beautiful and private. from the street the gravel driveway leads to a detached garage with an electric door opener and lofted storage area. Less than half a mile from the Mt. Airy train station and walking distance to plenty of coffee shops, restaurants, an award-winning theater and less than a 5 minute drive from downtown Chestnut Hill. Come check it out!
Sold for $725,000
$725,000
7412 Crittenden St, Philadelphia, PA 19119
6beds
2,774sqft
Single Family Residence
Built in 1925
0.28 Acres Lot
$882,000 Zestimate®
$261/sqft
$4,366 Estimated rent
Home value
$882,000
$811,000 - $970,000
$4,366/mo
Zestimate® history
Owner options
List your home for rent
$4,366/mo
Rent Zestimate®
Find your next renter with Zillow Rental Manager. Plus, with online applications, you can quickly screen prospective tenants – for free.
$4,366/mo
Rent Zestimate®
Refinance and save
$4,503/mo
Est. payment
Refinancing to a lower rate could help reduce your monthly payments and save thousands over the life of the loan.
$4,503/mo
Est. payment
Explore your selling options
Work with a Zillow partner agent
Leverage their expertise and Zillow's premium Showcase listings to get your home seen by more buyers.
Get startedList with your own agent
Get your home in front of millions of buyers by listing it on Zillow.
Learn how to do itSell it yourself
Take full control of how buyers see your home on Zillow by listing For Sale by Owner (FSBO).
List your homeWhat's special
Zillow last checked:
Listing updated:
Listed by:
Cecilia Bonner 949-287-2205,
KW Philly,
Listing Team: Center City Listings
Bought with:
Kathy Krebs, RS331142
Elfant Wissahickon-Chestnut Hill
Source: Bright MLS,MLS#: PAPH2297248
Facts & features
Interior
Bedrooms & bathrooms
- Bedrooms: 6
- Bathrooms: 4
- Full bathrooms: 3
- 1/2 bathrooms: 1
- Main level bathrooms: 1
Basement
- Area: 0
Heating
- Forced Air, Electric, Central
Cooling
- Central Air, Electric
Appliances
- Included: Built-In Range, Dishwasher, Dryer, Freezer, Microwave, Double Oven, Range Hood, Refrigerator, Stainless Steel Appliance(s), Washer, Water Heater, Electric Water Heater
Features
- Built-in Features, Cedar Closet(s), Ceiling Fan(s), Curved Staircase, Dining Area, Floor Plan - Traditional, Formal/Separate Dining Room, Kitchen - Gourmet, Primary Bath(s), Recessed Lighting, Walk-In Closet(s)
- Flooring: Hardwood, Carpet, Wood
- Windows: Window Treatments
- Basement: Full,Interior Entry,Concrete,Unfinished
- Has fireplace: No
Interior area
- Total structure area: 2,774
- Total interior livable area: 2,774 sqft
- Finished area above ground: 2,774
- Finished area below ground: 0
Property
Parking
- Total spaces: 2
- Parking features: Storage, Covered, Garage Faces Front, Garage Door Opener, Gravel, Lighted, Private, Detached, Driveway
- Garage spaces: 2
- Has uncovered spaces: Yes
Accessibility
- Accessibility features: None
Features
- Levels: Two
- Stories: 2
- Pool features: None
Lot
- Size: 0.28 Acres
- Dimensions: 80.00 x 153.00
Details
- Additional structures: Above Grade, Below Grade
- Parcel number: 091226100
- Zoning: RSD3
- Special conditions: Standard
Construction
Type & style
- Home type: SingleFamily
- Architectural style: Traditional
- Property subtype: Single Family Residence
Materials
- Stone
- Foundation: Other
Condition
- Very Good,Excellent,Good
- New construction: No
- Year built: 1925
Utilities & green energy
- Sewer: Public Sewer
- Water: Public
Community & HOA
Community
- Subdivision: Mt Airy (east)
HOA
- Has HOA: No
Location
- Region: Philadelphia
- Municipality: PHILADELPHIA
Financial & listing details
- Price per square foot: $261/sqft
- Tax assessed value: $603,800
- Annual tax amount: $8,451
- Date on market: 11/14/2023
- Listing agreement: Exclusive Right To Sell
- Inclusions: Original Framed Blueprint And Plat Map For Home Hung On Dining Room Wall.
- Ownership: Fee Simple
Price history
| Date | Event | Price |
|---|---|---|
| 12/14/2023 | Sold | $725,000+7.4%$261/sqft |
Source:  Bright MLS #PAPH2297248 Report a problem Bright MLS #PAPH2297248 Report a problem | ||
| 11/17/2023 | Contingent | $675,000$243/sqft |
Source: Bright MLS #PAPH2297248 Report a problem | ||
| 11/14/2023 | Listed for sale | $675,000$243/sqft |
Source: Bright MLS #PAPH2297248 Report a problem | ||
Public tax history
| Year | Property taxes | Tax assessment |
|---|---|---|
| 2025 | $9,789 +15.8% | $699,300 +15.8% |
| 2024 | $8,452 | $603,800 |
| 2023 | $8,452 +36.2% | $603,800 |
| 2022 | $6,204 | -- |
| 2021 | $6,204 -4.2% | -- |
| 2018 | $6,475 +9.5% | -- |
| 2017 | $5,916 +24% | -- |
| 2016 | $4,772 | -- |
| 2015 | $4,772 | -- |
| 2014 | $4,772 | $370,900 +425.9% |
| 2012 | -- | $70,528 |
| 2011 | -- | $70,528 |
| 2010 | -- | $70,528 |
| 2009 | -- | $70,528 |
| 2008 | -- | $70,528 |
| 2007 | -- | $70,528 +7.5% |
| 2006 | -- | $65,600 |
| 2005 | -- | $65,600 |
| 2004 | -- | $65,600 +5.1% |
| 2003 | -- | $62,400 +7.6% |
| 2002 | -- | $58,016 +8.5% |
| 2000 | -- | $53,472 +7.7% |
| 1999 | -- | $49,664 |
Find assessor info on the county website
Neighborhood: Mount Airy East
Nearby homes
- $676,2003 bd3 ba2.2k sqft7410 Crittenden St, Philadelphia, PA 19119Sold
- $539,800-- bd-- ba1.9k sqft7414 Crittenden St, Philadelphia, PA 19119Off Market
- $894,2005 bd4 ba3.1k sqft376 E Roumfort Rd, Philadelphia, PA 19119Off Market
- $740,2003 bd2 ba2.4k sqft380 Roumfort Rd, Philadelphia, PA 19119Off Market
- $618,000-- bd-- ba2.1k sqft500 E Roumfort Rd, Philadelphia, PA 19119Off Market
- $1,044,5005 bd3 ba3.6k sqft381 E Gowen Ave, Philadelphia, PA 19119Off Market
- $813,1005 bd2 ba3.6k sqft377 E Gowen Ave, Philadelphia, PA 19119Off Market
- $550,7003 bd3 ba1.7k sqft7411 Crittenden St, Philadelphia, PA 19119Off Market
Nearby schools
GreatSchools rating
- 6/10Henry H. Houston Elementary SchoolGrades: K-8Distance: 0.8 mi
- 1/10Roxborough High SchoolGrades: 9-12Distance: 2.9 mi
Schools provided by the listing agent
- District: The School District Of Philadelphia
Source: Bright MLS. This data may not be complete. We recommend contacting the local school district to confirm school assignments for this home.
Get a cash offer in 3 minutes
Find out how much your home could sell for in as little as 3 minutes with a no-obligation cash offer.
Estimated market value
$882,000
Get a cash offer in 3 minutes
Find out how much your home could sell for in as little as 3 minutes with a no-obligation cash offer.
Estimated market value
$882,000
- Pennsylvania
- Philadelphia County
- Philadelphia
- 19119
- Mount Airy East
- 7412 Crittenden St
Nearby cities
Nearby neighborhoods
Nearby zip codes
Other Philadelphia Topics
