Skip main navigation
Sold
  • Price Unknown

    7412 El Monte St, Prairie Village, KS 66208

    4beds
    1,556sqft
    Single Family Residence
    Built in 1950
    9,050 Square Feet Lot
    $523,400 Zestimate®
    $--/sqft
    $2,828 Estimated rent

    Home value

    $523,400

    $497,000 - $550,000

    $2,828/mo

    Zestimate® history
    Loading
    Loading...

    Owner options

    List your home for rent

    $2,828/mo

    Rent Zestimate®

    Find your next renter with Zillow Rental Manager. Plus, with online applications, you can quickly screen prospective tenants – for free.

    Learn more

    $2,828/mo

    Rent Zestimate®

    Refinance and save

    Refinancing to a lower rate could help reduce your monthly payments and save thousands over the life of the loan.

    See today's rates

    Explore your selling options

    Work with a Zillow partner agent

    Leverage their expertise and Zillow's premium Showcase listings to get your home seen by more buyers.

    Get started

    List with your own agent

    Get your home in front of millions of buyers by listing it on Zillow.

    Learn how to do it

    Sell it yourself

    Take full control of how buyers see your home on Zillow by listing For Sale by Owner (FSBO).

    List your home

    What's special

    Modern appliancesHeart of prairie villagePrivate schoolsPrivate oasisHobby roomLovely backyardAmple counter space
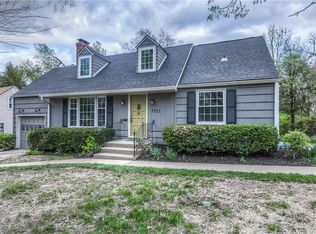
    Welcome to this charming home in the heart of Prairie Village, KS. This delightful abode boasts 4 bedrooms and 2 bathrooms, making it the perfect space for comfortable living and entertaining. As you step inside, you'll be greeted by a spacious and inviting living area, ideal for relaxing after a long day. The well-equipped kitchen is complete with modern appliances and ample counter space for culinary adventures. The adjoining dining area is perfect for enjoying delicious meals with loved ones. Behind the dining area you'll find a cozy spot to relax that offers access to the backyard. The primary bedroom is a serene retreat, offering a peaceful sanctuary for rest and relaxation. The remaining bedrooms are versatile spaces that can be tailored to suit your individual needs, whether it's a home office, hobby room, or guest quarters. Outside, the property features a lovely backyard, providing a private oasis for outdoor gatherings, gardening, or simply basking in the beautiful spring weather. Located in a desirable neighborhood, this home offers convenient access to a variety of amenities, ensuring that you'll have everything you need right at your fingertips. Just a few blocks away from the Shops of Prairie Village as well as to the award winning public and private schools in the area. Don't miss the opportunity to make this wonderful house your new home sweet home!

    Zillow last checked:

    Listing updated:

    Listing Provided by:

    Kristin Malfer 816-536-0545,

    Compass Realty Group,

    Alex Owens 630-484-0858,

    Compass Realty Group

    Bought with:

    Jim Henderson, SP00045441

    Compass Realty Group

    Source: Heartland MLS as distributed by MLS GRID,MLS#: 2479245MLS Logo

    Facts & features

    Interior

    Bedrooms & bathrooms
    • Bedrooms: 4
    • Bathrooms: 2
    • Full bathrooms: 2
    Bedroom 2
    • Level: First
    Bedroom 3
    • Level: First
    Bathroom 1
    • Features: Shower Over Tub
    • Level: First
    Bathroom 2
    • Features: Ceramic Tiles, Shower Over Tub
    Breakfast room
    • Level: First
    Kitchen
    • Features: Pantry
    Living room
    • Features: Fireplace
    • Level: First
    Heating
    • Natural Gas
    Cooling
    • Electric
    Appliances
    • Included: Dishwasher, Disposal, Microwave, Refrigerator, Stainless Steel Appliance(s)
    • Laundry: In Basement
    Features
    • Ceiling Fan(s), Pantry
    • Flooring: Wood
    • Basement: Egress Window(s),Sump Pump
    • Number of fireplaces: 1
    • Fireplace features: Living Room
    Interior area
    • Total structure area: 1,556
    • Total interior livable area: 1,556 sqft
    • Finished area above ground: 1,556
    • Finished area below ground: 0

    Property

    Parking
    • Total spaces: 1
    • Parking features: Attached
    • Attached garage spaces: 1
    Features
    • Patio & porch: Patio
    • Fencing: Wood
    Lot
    • Size: 9,050 sqft
    • Features: City Lot
    Details
    • Parcel number: OP550000320017

    Construction

    Type & style
    • Home type: SingleFamily
    • Architectural style: Cape Cod
    • Property subtype: Single Family Residence
    Materials
    • Board & Batten Siding
    • Roof: Composition
    Condition
    • Year built: 1950

    Utilities & green energy

    • Sewer: Public Sewer
    • Water: Public

    Community & neighborhood

    Location
    • Region: Prairie Village
    • Subdivision: Prairie Village

    Other

    Other facts
    • Ownership: Private

    Price history

    DateEventPrice
    5/1/2024Sold--
    Source: Heartland MLS as distributed by MLS GRID #2479245 Report a problem
    4/7/2024Pending sale$425,000$273/sqft
    Source: Heartland MLS as distributed by MLS GRID #2479245 Report a problem
    4/5/2024Listed for sale$425,000+25.4%$273/sqft
    Source: Heartland MLS as distributed by MLS GRID #2479245 Report a problem
    10/30/2019Sold--
    Source: Heartland MLS as distributed by MLS GRID #2191564 Report a problem
    10/3/2019Listed for sale$339,000+50.7%$218/sqft
    Source: RE/MAX State Line #2191564 Report a problem
    6/1/2016Sold--
    Source: Heartland MLS as distributed by MLS GRID #1984506 Report a problem
    4/6/2016Pending sale$225,000$145/sqft
    Source: ReeceNichols Town Center #1984506 Report a problem
    4/6/2016Listed for sale$225,000$145/sqft
    Source: ReeceNichols Town Center #1984506 Report a problem
    4/13/2015Sold--
    Source: Agent Provided Report a problem

    Public tax history

    YearProperty taxesTax assessment
    2025$6,361 +1.9%$55,143 +2.7%
    2024$6,243 +3.8%$53,705 +4.9%
    2023$6,015 +12.2%$51,187 +12.6%
    2022$5,361 $45,460 +8.9%
    2021-- $41,757 +9.6%
    2020$4,794 $38,088 +13%
    2019-- $33,695 +9.3%
    2018-- $30,820 +1.3%
    2017$3,936 +28.3%$30,418 +32.3%
    2016$3,068 +12.3%$23,000 +11.7%
    2015$2,734 +8.1%$20,585 +8.5%
    2013$2,529 +11.4%$18,975 -1.6%
    2012$2,270 -14.1%$19,274 +1.1%
    2010$2,644 +1.6%$19,056 -2.4%
    2009$2,602 +2.4%$19,527 -1%
    2008$2,540 +1.1%$19,733 -3.1%
    2007$2,513 +17.7%$20,355 +3.6%
    2006$2,135 $19,642 +1.8%
    2005-- $19,286

    Find assessor info on the county website

    Neighborhood: 66208

    Nearby schools

    GreatSchools rating
    Schools provided by the listing agent
    • Elementary: Beagle

    Source: Heartland MLS as distributed by MLS GRID. This data may not be complete. We recommend contacting the local school district to confirm school assignments for this home.

    Get a cash offer in 3 minutes
    Find out how much your home could sell for in as little as 3 minutes with a no-obligation cash offer.
    Estimated market value
    $523,400
    Get a cash offer in 3 minutes
    Find out how much your home could sell for in as little as 3 minutes with a no-obligation cash offer.
    Estimated market value
    $523,400