Skip main navigation
For sale
  • $277,900

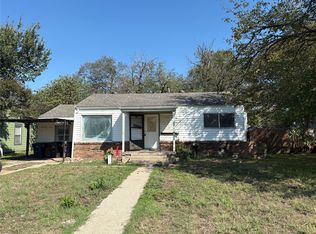
    7412 Ewing Ave, Fort Worth, TX 76116

    3beds
    1,413sqft
    : 
    Loading
    Get pre-qualified
    Single Family Residence
    Built in 1948
    7,797 Square Feet Lot
    $274,800 Zestimate®
    $197/sqft
    $-- HOA

    What's special

    Modern finishesNew fenceSpacious backyardRemodeled bathsUpdated appliancesNew flooringFully renovated
    Fully Renovated 3BR, 2BA in Prime Location!Completely updated inside and out, this move-in-ready home features modern finishes, updated appliances, remodeled baths, and new flooring. Open concept, kitchen with nice large living area,Enjoy a spacious backyard with a new fence and large patio—perfect for entertaining. Located in a highly desirable neighborhood close to shopping and major freeways. Buyer to verify all information.
    61 days
    |
    222
    |
    14
    |

    Zillow last checked:

    Listing updated:

    Listed by:

    Misty Allred 0454857 817-297-1856,

    M J Properties Inc. 817-297-1856

    Source: NTREIS,MLS#: 21272596

    Loading...

      Facts & features

      Interior

      Bedrooms & bathrooms
      • Bedrooms: 3
      • Bathrooms: 2
      • Full bathrooms: 2
      Primary bedroom
      • Level: First
      • Dimensions: 0 x 0
      Living room
      • Level: First
      • Dimensions: 0 x 0
      Heating
      • Central, Electric
      Cooling
      • Ceiling Fan(s), Electric
      Appliances
      • Included: Dishwasher, Electric Range, Disposal
      Features
      • Decorative/Designer Lighting Fixtures, Eat-in Kitchen, High Speed Internet, Cable TV
      • Has basement: No
      • Has fireplace: No
      Interior area
      • Total interior livable area: 1,413 sqft
      Video & virtual tour

      Property

      Parking
      • Total spaces: 1
      • Parking features: Driveway, Garage
      • Attached garage spaces: 1
      Features
      • Levels: One
      • Stories: 1
      • Patio & porch: Covered
      • Pool features: None
      • Fencing: Wood
      Lot
      • Size: 7,797 Square Feet
      Details
      • Parcel number: 02430738

      Construction

      Type & style
      • Home type: SingleFamily
      • Architectural style: Traditional,Detached
      • Property subtype: Single Family Residence
      Condition
      • Year built: 1948

      Utilities & green energy

      • Sewer: Public Sewer
      • Water: Public
      • Utilities for property: Sewer Available, Water Available, Cable Available

      Community & HOA

      Community
      • Subdivision: Ridglea West Add
      HOA
      • Has HOA: No
      Location
      • Region: Fort Worth

      Financial & listing details

      • Price per square foot: $197/sqft
      • Tax assessed value: $123,452
      • Annual tax amount: $2,770
      • Date on market: 5/16/2026
      • Cumulative days on market: 315 days
      • Exclusions: Minerals

        Estimated market value

        $274,800

        $261,000 - $289,000

        $1,934/mo

        Price history

        DateEventPrice
        5/16/2026Listed for sale$277,900-0.7%$197/sqft
        Source: NTREIS #21272596 Report a problem
        5/1/2026Listing removed$279,900$198/sqft
        Source: NTREIS #21029250 Report a problem
        3/25/2026Price change$279,900-3.4%$198/sqft
        Source: NTREIS #21029250 Report a problem
        2/24/2026Price change$289,900+2.1%$205/sqft
        Source: NTREIS #21029250 Report a problem
        1/11/2026Price change$283,900-0.4%$201/sqft
        Source: NTREIS #21029250 Report a problem
        12/10/2025Price change$284,900-0.9%$202/sqft
        Source: NTREIS #21029250 Report a problem
        11/12/2025Price change$287,500-0.5%$203/sqft
        Source: NTREIS #21029250 Report a problem
        8/21/2025Listed for sale$289,000$205/sqft
        Source: NTREIS #21029250 Report a problem

        Public tax history

        YearProperty taxesTax assessment
        2025$2,702 -2.4%$123,452
        2024$2,770 +0.7%$123,452 +1.6%
        2023$2,751 $121,564 +19.8%
        2022-- $101,495 +4.5%
        2021$387 +1.9%$97,083 -11.4%
        2020$380 +6.1%$109,531 +8.8%
        2019$358 +7.4%$100,626 +29.1%
        2018$334 +25.9%$77,934 +8.7%
        2017$265 +40.1%$71,721 +11.4%
        2016$189 -14.4%$64,408 +4.4%
        2015$221 $61,700
        2014$221 $61,700
        2013-- $61,700 -0.8%
        2012-- $62,200 +10.5%
        2011-- $56,300 -4.9%
        2010-- $59,200 -21.8%
        2009-- $75,700
        2008-- $75,700 +1.1%
        2007-- $74,900
        2006-- $74,900
        2005-- $74,900
        2004-- $74,900 +12.6%
        2003-- $66,500 +9.4%
        2002-- $60,800 +11.2%
        2001-- $54,700 +5%
        2000-- $52,100
        Find assessor info on the county website

        Monthly payment

        Est. payment

        Payment breakdown

        Explore the cost of this home by adjusting the details. Changes won't be saved.
        All calculations are estimates and provided by Zillow, Inc. for informational purposes only. Actual amounts may vary.
        HOA fees may include property taxes on listings classified as Co-Ops. Contact the listing agent and/or owner for fee details.
        Mortgage interest rates are dependent on a number of factors, including credit score, down payment, and repayment length. Interest rate data provided by Zillow Group Marketplace, Inc. as of 1/1/1970 from various mortgage lenders with which we have lead or other similar arrangements; the Estimated Payment is an average of those rates.
        See how much you could borrow to make a competitive offer.

        Climate risks

        Neighborhood: Bomber Heights

        Getting around

        47 / 100
        Car-Dependent
        0 / 100
        No Nearby Transit
        52 / 100
        Bikeable

        Nearby schools

        GreatSchools rating
        Schools provided by the listing agent
        • Elementary: Ridgleahil
        • Middle: Monnig
        • High: Arlngtnhts
        • District: Fort Worth ISD

        Source: NTREIS. This data may not be complete. We recommend contacting the local school district to confirm school assignments for this home.

        A local agent can set up tours, give advice and negotiate with sellers.

        Browse local experts

        Similar homes