Welcome to 7412 Goodwalt Ave. Located in Cleveland's vibrant Battery Park neighborhood, this modern stand-alone, townhouse-style home offers the perfect blend of urban living and contemporary comfort. The open floor plan features new floors throughout the first floor. The newly remodeled kitchen offers update cabinets and appliances along with an island. On the second level, you'll find two bedrooms with one being the master with his and her walk in closets. The master bath has an newly remodeled oversized walk in shower. The third level is designed for entertaining, with a spacious family room that leads to a private deck featuring newly installed Trex flooring, ideal for enjoying family gatherings or hosting friends for the 4th of July fireworks or the Cleveland Air Show. The finished lower could be used as an in-law suite or rental. This unit is a one bedroom with its own full kitchen, living room and updated bath with a walk in shower. Its own private entrance makes this a great potential for income. A 2 car garage and private courtyard in the rear is ideal for hanging out or grilling with friends. Located walking distance from Edgewater Park, Cleveland Lakefront Bikeway, and the lively Gordon Square Arts District, you'll have easy access to an array of restaurants, coffee shops, and shopping. Plus, downtown Cleveland's entertainment, sports venues, and cultural attractions are just minutes away, offering unparalleled convenience and excitement. This home truly embodies the best of urban living with modern amenities and a prime location.
Closed
$493,000
7412 Goodwalt Ave, Cleveland, OH 44102
3beds
3,045sqft
Townhouse, Single Family Residence
Built in 2006
6,534 Square Feet Lot
$514,300 Zestimate®
$162/sqft
$4,403 Estimated rent
Home value
$514,300
$468,000 - $566,000
$4,403/mo
Zestimate® history
Owner options
List your home for rent
$4,403/mo
Rent Zestimate®
Find your next renter with Zillow Rental Manager. Plus, with online applications, you can quickly screen prospective tenants – for free.
$4,403/mo
Rent Zestimate®
Refinance and save
$3,683/mo
Est. payment
Refinancing to a lower rate could help reduce your monthly payments and save thousands over the life of the loan.
$3,683/mo
Est. payment
Explore your selling options
Work with a Zillow partner agent
Leverage their expertise and Zillow's premium Showcase listings to get your home seen by more buyers.
Get startedList with your own agent
Get your home in front of millions of buyers by listing it on Zillow.
Learn how to do itSell it yourself
Take full control of how buyers see your home on Zillow by listing For Sale by Owner (FSBO).
List your homeWhat's special
Open floor planPrivate courtyardPrivate deckSpacious family roomStand-alone townhouse-style homeNewly remodeled kitchenNewly installed trex flooring
Zillow last checked:
Listing updated:
Listed by:
Charles T Kelley ckelley@kw.com216-533-7683,
Keller Williams Citywide
Bought with:
Samuel Cregar, 2019002534
Keller Williams Greater Metropolitan
Source: MLS Now,MLS#: 5120555 Originating MLS: Akron Cleveland Association of REALTORS
Originating MLS: Akron Cleveland Association of REALTORSFacts & features
Interior
Bedrooms & bathrooms
- Bedrooms: 3
- Bathrooms: 4
- Full bathrooms: 3
- 1/2 bathrooms: 1
- Main level bathrooms: 1
Primary bedroom
- Description: Flooring: Carpet
- Features: Walk-In Closet(s)
- Level: Second
- Dimensions: 13 x 15
Bedroom
- Description: Flooring: Carpet
- Level: Second
- Dimensions: 10 x 13
Bedroom
- Description: Flooring: Carpet
- Level: Lower
- Dimensions: 10 x 12
Primary bathroom
- Description: Flooring: Ceramic Tile
- Features: Soaking Tub
- Level: Second
- Dimensions: 9 x 11
Other
- Description: Flooring: Carpet
- Level: Lower
- Dimensions: 13 x 15
Dining room
- Description: Flooring: Laminate
- Level: First
- Dimensions: 10 x 12
Eat in kitchen
- Description: Flooring: Laminate
- Features: Granite Counters
- Level: First
- Dimensions: 11 x 21
Family room
- Description: Flooring: Carpet
- Level: Third
- Dimensions: 15 x 26
Kitchen
- Description: Flooring: Ceramic Tile
- Features: Breakfast Bar
- Level: Lower
- Dimensions: 10 x 14
Living room
- Description: Flooring: Laminate
- Features: Fireplace
- Level: First
- Dimensions: 15 x 15
Heating
- Forced Air
Cooling
- Central Air
Appliances
- Included: Dryer, Dishwasher, Range, Refrigerator, Washer
- Laundry: In Hall, Lower Level, Upper Level
Features
- Breakfast Bar, Eat-in Kitchen, Granite Counters, In-Law Floorplan, Kitchen Island, Open Floorplan, Soaking Tub
- Windows: Blinds, Double Pane Windows
- Basement: Apartment
- Number of fireplaces: 1
- Fireplace features: Living Room
Interior area
- Total structure area: 3,045
- Total interior livable area: 3,045 sqft
- Finished area above ground: 2,205
- Finished area below ground: 840
Property
Parking
- Total spaces: 2
- Parking features: Detached, Garage
- Garage spaces: 2
Features
- Levels: Three Or More
- Stories: 3
- Patio & porch: Deck, Front Porch, Patio
- Exterior features: Courtyard, Private Entrance, Uncovered Courtyard
Lot
- Size: 6,534 Square Feet
Details
- Parcel number: 00204304
Construction
Type & style
- Home type: Townhouse
- Property subtype: Townhouse, Single Family Residence
Materials
- Vinyl Siding
- Roof: Asphalt,Fiberglass
Condition
- Year built: 2006
Utilities & green energy
- Sewer: Public Sewer
- Water: Public
Community & HOA
Community
- Subdivision: Battery Park Single Family Hms C
HOA
- Has HOA: Yes
- Services included: Association Management, Common Area Maintenance, Maintenance Grounds
- HOA fee: $177 monthly
- HOA name: Battery Park Single Family Homes Ass.
Location
- Region: Cleveland
Financial & listing details
- Price per square foot: $162/sqft
- Annual tax amount: $9,542
- Date on market: 5/7/2025
- Cumulative days on market: 21 days
- Listing terms: Cash,Conventional,FHA
Price history
| Date | Event | Price |
|---|---|---|
| 6/18/2025 | Sold | $493,000-1.4%$162/sqft |
Source:  MLS Now #5120555 Report a problem MLS Now #5120555 Report a problem | ||
| 5/28/2025 | Pending sale | $499,900$164/sqft |
Source: MLS Now #5120555 Report a problem | ||
| 5/26/2025 | Price change | $499,900-3.9%$164/sqft |
Source: MLS Now #5120555 Report a problem | ||
| 5/7/2025 | Listed for sale | $520,000$171/sqft |
Source: MLS Now #5120555 Report a problem | ||
Public tax history
Tax history is unavailable.
Neighborhood: Detroit Shoreway
Nearby homes
- $493,0003 bd4 ba3k sqft7412 Goodwalt Ave #7412, Cleveland, OH 44102Sold
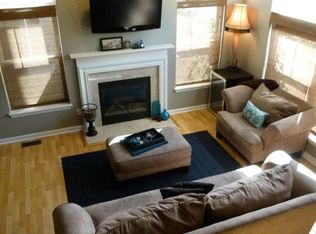
- $437,8002 bd3 ba2k sqft7408 Goodwalt Ave #7408, Cleveland, OH 44102Off Market
- $491,9002 bd2 ba2.1k sqft7416 Goodwalt Ave #7416, Cleveland, OH 44102Off Market
- $543,9003 bd4 ba2.2k sqft7404 Goodwalt Ave, Cleveland, OH 44102Off Market
- $470,2003 bd3 ba3k sqft7420 Goodwalt Ave #7420, Cleveland, OH 44102Off Market
- $454,3003 bd3 ba2.2k sqft7420 Goodwalt Ave, Cleveland, OH 44102Off Market
- $578,4002 bd3 ba2k sqft1238 W 74th St #B, Cleveland, OH 44102Off Market
- $370,0002 bd3 ba1.6k sqft1268 W 74th St, Cleveland, OH 44102Sold
Nearby schools
GreatSchools rating
- 3/10Waverly Elementary SchoolGrades: PK-8Distance: 0.6 mi
- 5/10Garrett Morgan School of Engineering & InnovationGrades: 9-12Distance: 0.8 mi
- 8/10Clark SchoolGrades: PK-9Distance: 0.9 mi
Schools provided by the listing agent
- District: Cleveland Municipal - 1809
Source: MLS Now. This data may not be complete. We recommend contacting the local school district to confirm school assignments for this home.
Get a cash offer in 3 minutes
Find out how much your home could sell for in as little as 3 minutes with a no-obligation cash offer.
Estimated market value
$514,300
Get a cash offer in 3 minutes
Find out how much your home could sell for in as little as 3 minutes with a no-obligation cash offer.
Estimated market value
$514,300
- Ohio
- Cuyahoga County
- Cleveland
- 44102
- Detroit Shoreway
- 7412 Goodwalt Ave
Nearby cities
Nearby neighborhoods
Nearby zip codes
Other Cleveland Topics
