END OF YEAR HOLIDAY PRICE DROP!!! The Belvidere, same plan as the model home. Upon entry, the family room welcomes with walls of windows that bathe the space in natural light, creating a seamless connection to the serene outdoor surroundings. This home offers versatile options for entertaining or everyday meals, designed with a blend of sophistication and functionality. The primary suite beckons as a private retreat, boasting a spacious layout, opulent finishes, and a lavish ensuite bathroom designed for relaxation. A first-floor private guest suite provides comfort and privacy, ideal for hosting overnight visitors or extended family.
Upstairs, a sprawling game room awaits, offering endless possibilities for recreation and leisure activities. Outside, the outdoor living space invites relaxation with patio, perfect for al fresco dining or lounging amidst the beautifully landscaped grounds.
Closed
$1,315,000
7412 Leelee Dr, Franklin, TN 37064
5beds
4,506sqft
Single Family Residence, Residential
Built in 2025
0.29 Acres Lot
$1,335,700 Zestimate®
$292/sqft
$6,989 Estimated rent
Home value
$1,335,700
$1.27M - $1.40M
$6,989/mo
Zestimate® history
Owner options
List your home for rent
$6,989/mo
Rent Zestimate®
Find your next renter with Zillow Rental Manager. Plus, with online applications, you can quickly screen prospective tenants – for free.
$6,989/mo
Rent Zestimate®
Refinance and save
$6,293/mo
Est. payment
Refinancing to a lower rate could help reduce your monthly payments and save thousands over the life of the loan.
$6,293/mo
Est. payment
Explore your selling options
Work with a Zillow partner agent
Leverage their expertise and Zillow's premium Showcase listings to get your home seen by more buyers.
Get startedList with your own agent
Get your home in front of millions of buyers by listing it on Zillow.
Learn how to do itSell it yourself
Take full control of how buyers see your home on Zillow by listing For Sale by Owner (FSBO).
List your homeWhat's special
Beautifully landscaped groundsOpulent finishes
Zillow last checked:
Listing updated:
Listed by:
Erica Kilpatrick 615-487-9330,
Drees Homes,
Carrie Frye 615-428-4444,
Drees Homes
Bought with:
Tom Laskey, 290916
Zeitlin Sotheby's International Realty
Chris Elrod-Laskey, 288631
Zeitlin Sotheby's International Realty
Source: RealTracs MLS as distributed by MLS GRID,MLS#: 3046067
Facts & features
Interior
Bedrooms & bathrooms
- Bedrooms: 5
- Bathrooms: 7
- Full bathrooms: 5
- 1/2 bathrooms: 2
- Main level bedrooms: 2
Bedroom 2
- Features: Walk-In Closet(s)
- Level: Walk-In Closet(s)
- Area: 195 Square Feet
- Dimensions: 13x15
Bedroom 3
- Features: Walk-In Closet(s)
- Level: Walk-In Closet(s)
- Area: 182 Square Feet
- Dimensions: 14x13
Bedroom 4
- Features: Walk-In Closet(s)
- Level: Walk-In Closet(s)
- Area: 182 Square Feet
- Dimensions: 14x13
Other
- Features: Bedroom 5
- Level: Bedroom 5
- Area: 154 Square Feet
- Dimensions: 11x14
Recreation room
- Features: Second Floor
- Level: Second Floor
- Area: 390 Square Feet
- Dimensions: 15x26
Heating
- Furnace
Cooling
- Central Air
Appliances
- Included: Double Oven, Electric Oven, Cooktop, Gas Range, Dishwasher, Disposal, Microwave, Refrigerator, Stainless Steel Appliance(s)
- Laundry: Electric Dryer Hookup, Washer Hookup
Features
- Ceiling Fan(s), Entrance Foyer, Extra Closets, High Ceilings, Open Floorplan, Pantry, Smart Light(s), Smart Thermostat, Walk-In Closet(s), High Speed Internet
- Flooring: Carpet, Wood, Tile
- Basement: None,Crawl Space
- Number of fireplaces: 2
- Fireplace features: Living Room, Gas
Interior area
- Total structure area: 4,506
- Total interior livable area: 4,506 sqft
- Finished area above ground: 4,506
Property
Parking
- Total spaces: 3
- Parking features: Garage Door Opener, Garage Faces Side
- Garage spaces: 3
Features
- Levels: Two
- Stories: 2
- Patio & porch: Patio, Covered, Porch
- Exterior features: Smart Irrigation, Smart Light(s), Smart Lock(s)
Lot
- Size: 0.29 Acres
- Features: Level
- Topography: Level
Details
- Special conditions: Standard
- Other equipment: Irrigation System
Construction
Type & style
- Home type: SingleFamily
- Property subtype: Single Family Residence, Residential
Materials
- Stone, Ducts Professionally Air-Sealed
- Roof: Shingle
Condition
- New construction: Yes
- Year built: 2025
Utilities & green energy
- Sewer: STEP System
- Water: Private
- Utilities for property: Water Available, Cable Connected, Underground Utilities
Green energy
- Energy efficient items: Thermostat, Water Heater
- Indoor air quality: Contaminant Control
- Water conservation: Low-Flow Fixtures
Community & HOA
Community
- Security: Carbon Monoxide Detector(s), Smoke Detector(s)
- Subdivision: Starnes Creek
HOA
- Has HOA: Yes
- Amenities included: Underground Utilities, Trail(s)
- Services included: Maintenance Grounds, Insurance
- HOA fee: $350 quarterly
- Second HOA fee: $350 one time
Location
- Region: Franklin
Financial & listing details
- Price per square foot: $292/sqft
- Annual tax amount: $4,550
- Date on market: 11/14/2025
- Date available: 11/29/2025
Price history
| Date | Event | Price |
|---|---|---|
| 12/29/2025 | Sold | $1,315,000-2.6%$292/sqft |
Source:  RealTracs MLS as distributed by MLS GRID #3046067 Report a problem RealTracs MLS as distributed by MLS GRID #3046067 Report a problem | ||
| 12/15/2025 | Pending sale | $1,349,990$300/sqft |
Source: RealTracs MLS as distributed by MLS GRID #3046067 Report a problem | ||
| 12/6/2025 | Price change | $1,349,990-3.6%$300/sqft |
Source: RealTracs MLS as distributed by MLS GRID #3046067 Report a problem | ||
| 11/14/2025 | Price change | $1,399,990-6.7%$311/sqft |
Source: RealTracs MLS as distributed by MLS GRID #3046067 Report a problem | ||
| 11/12/2025 | Price change | $1,499,990+0%$333/sqft |
Source:  Drees Homes Report a problem Drees Homes Report a problem | ||
| 10/1/2025 | Price change | $1,499,900-3.2%$333/sqft |
Source: RealTracs MLS as distributed by MLS GRID #3002815 Report a problem | ||
| 7/20/2025 | Price change | $1,549,900-3.1%$344/sqft |
Source: Drees Homes Report a problem | ||
| 5/20/2025 | Listed for sale | $1,599,900$355/sqft |
Source: Drees Homes Report a problem | ||
Public tax history
Tax history is unavailable.
Neighborhood: 37064
Nearby homes
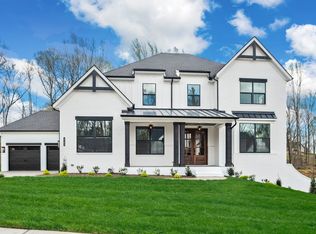
- $1,439,5305 bd6 ba4.9k sqft7408 Leelee Dr LOT 302, Franklin, TN 37064Sold
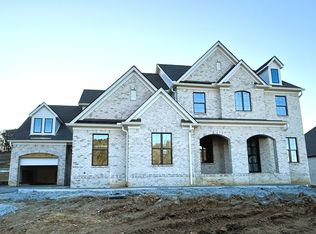
- $1,550,0005 bd6 ba4.8k sqft7421 Leelee Dr #314, Franklin, TN 37064Sold
- $1,489,0184 bd6 ba3.9k sqft7259 Murrel Dr LOT 404, Franklin, TN 37064Sold
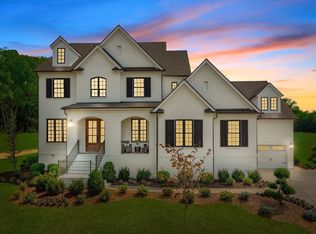
- $2,111,4915 bd6 ba4.8k sqft5724 Nola Dr LOT 1503, Arrington, TN 37014Sold
- $1,195,9005 bd6 ba4.3k sqft7424 Leelee Dr, Franklin, TN 37064Sold
- $1,493,5704 bd5 ba4.2k sqft7020 Starnes Creek Blvd LOT 201, Franklin, TN 37064Sold
- $1,429,6254 bd5 ba3.9k sqft7220 Murrel Dr LOT 106, Franklin, TN 37064Sold
- $1,483,8655 bd6 ba4.1k sqft7228 Murrel Dr LOT 108, Franklin, TN 37064Sold
Nearby schools
GreatSchools rating
- 8/10Arrington Elementary SchoolGrades: PK-5Distance: 3.7 mi
- 8/10Fred J Page Middle SchoolGrades: 6-8Distance: 1.1 mi
- 9/10Fred J Page High SchoolGrades: 9-12Distance: 0.8 mi
Schools provided by the listing agent
- Elementary: Arrington Elementary School
- Middle: Fred J Page Middle School
- High: Fred J Page High School
Source: RealTracs MLS as distributed by MLS GRID. This data may not be complete. We recommend contacting the local school district to confirm school assignments for this home.
Get a cash offer in 3 minutes
Find out how much your home could sell for in as little as 3 minutes with a no-obligation cash offer.
Estimated market value
$1,335,700
Get a cash offer in 3 minutes
Find out how much your home could sell for in as little as 3 minutes with a no-obligation cash offer.
Estimated market value
$1,335,700
- Tennessee
- Williamson County
- College Grove
- 37064
- 7412 Leelee Dr
Nearby cities
Nearby zip codes
Other College Grove Topics
