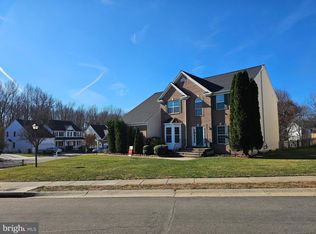
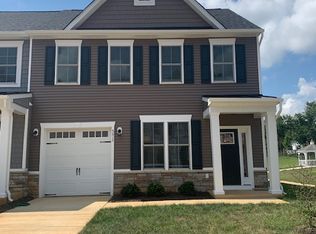
Absolutely breathtaking home in incredible 55+ retirement community! This excellent condition home features main level living with additional living space on the upper level plus tons of storage space on both levels. Main level features gorgeous Luxury Vinyl Plank flooring throughout, except bathrooms which feature ceramic tile. Open floor plan with tons of natural lighting and gorgeous, stately columns separating living room and dining area. Dreamy kitchen with luxurious cherry styled cabinets, granite countertops, stainless steel appliances, center island and corner double sink. Main level primary bedroom boasts a lovely tray ceiling, 2 walk-in closets and a super-spacious attached primary bath with custom walk-in shower and double sink vanity. 2nd bedroom and bath on main level as well. Upstairs you'll find a nice-sized family room loft area plus 3rd bedroom, both with like-new carpet and the 3rd full bath. Patio off of kitchen backs up to private, tree-lined yard. Don't wait on this one!
House for rent
$2,900/moFees may apply
7412 Lees Command Blvd, Fredericksburg, VA 22407
3beds
2,438sqft
Price may not include required fees and charges. Learn more|
Singlefamily
Available now
Cats, dogs OK
Air conditioner, central air, electric
In unit laundry
2 Attached garage spaces parking
Central, electric, forced air, natural gas
What's special
Main level primary bedroomMain level livingOpen floor planGranite countertopsPrivate tree-lined yardTons of natural lightingSuper-spacious attached primary bath
- 7 days |
- -- |
- -- |
Zillow last checked:
Listing updated:
Travel times

Let’s turn your rent into credit progress
Build credit history with every on-time payment and get credit for the payment you’re already making.
Facts & features
Interior
Bedrooms & bathrooms
- Bedrooms: 3
- Bathrooms: 3
- Full bathrooms: 3
Rooms
- Room types: Bathroom 2, Bathroom 3, Bedroom 2, Bedroom 3, Dining Room, Family Room, Foyer, Kitchen, Living Room, Primary Bathroom, Primary Bedroom
Heating
- Central, Electric, Forced Air, Natural Gas
Cooling
- Air Conditioner, Central Air, Electric
Appliances
- Included: Dishwasher, Dryer, Garbage Disposal, Gas Water Heater, Ice Maker, Microwave Oven, Oven/Range - Electric, Refrigerator, Stainless Steel Appliance(s), Washer
- Laundry: In Unit, Main Level
Features
- 9'+ Ceilings, Ceiling Fan(s), Ceiling Fan(s), Chair Railings, Crown Molding, Dining Area, Entry Level Bedroom, Family Room Off Kitchen, Kitchen - Gourmet, Kitchen Island, Open Floorplan, Pantry, Pantry, Primary Bath(s), Recessed Lighting, Tray Ceiling(s), Walk-In Closet(s)
- Flooring: Carpet, Ceramic, Luxury Vinyl Plank
Interior area
- Total interior livable area: 2,438 sqft
Property
Parking
- Total spaces: 2
- Parking features: Attached, Driveway, Garage, Open
- Has attached garage: Yes
- Has uncovered spaces: Yes
- Details: Contact manager
Features
- Exterior features: 9'+ Ceilings, Backs to Trees, Chair Railings, Dining Area, Exercise Room, Family Room Off Kitchen, Kitchen - Gourmet, Lighting, Primary Bath(s), Retirement Community, Walk-In Closet(s)
- Has private pool: Yes
- Pool features: Community, Pool
Lot
- Features: Landscaped, Level
Details
- Additional structures: Garage(s)
- Parcel number: 11L17
Construction
Type & style
- Home type: SingleFamily
- Architectural style: Ranch Rambler
- Property subtype: SingleFamily
Materials
- Roof: Architectural Shingle
Condition
- Year built: 2011
Community & HOA
Community
- Features: Clubhouse, Pool, Sidewalks
- Senior community: Yes
HOA
- Amenities included: Clubhouse, Indoor Pool, Jogging Path, Parking, Pool
Location
- Region: Fredericksburg
Financial & listing details
- Lease term: Contact For Details
Nearby apartments for rent


Price history
| Date | Event | Price |
|---|---|---|
| 8/17/2026 | Listed for rent | $2,900+73.1%$1/sqft |
Source: Bright MLS #VASP2045278 Report a problem | ||
| 1/28/2012 | Listing removed | $1,675$1/sqft |
Source: 1st Choice Better Homes & Land, LC #SP7745231 Report a problem | ||
| 12/29/2011 | Price change | $1,675-20.2%$1/sqft |
Source: 1st Choice Better Homes & Land, LC #SP7745231 Report a problem | ||
| 11/17/2011 | Price change | $2,100+5.3%$1/sqft |
Source: MacDoc Property Management Report a problem | ||
| 10/11/2011 | Price change | $1,995-5%$1/sqft |
Source: MacDoc Realty LLC #SP9000934 Report a problem | ||
| 9/19/2011 | Listed for rent | $2,100$1/sqft |
Source: MacDoc Realty LLC #SP9000934 Report a problem | ||
| 8/30/2011 | Sold | $296,882$122/sqft |
Source: Public Record Report a problem | ||
Neighborhood: 22407
Nearby schools
GreatSchools rating
- 8/10Chancellor Elementary SchoolGrades: PK-5Distance: 0.6 mi
- 3/10Chancellor Middle SchoolGrades: 6-8Distance: 2.6 mi
- 6/10Riverbend High SchoolGrades: 9-12Distance: 0.9 mi