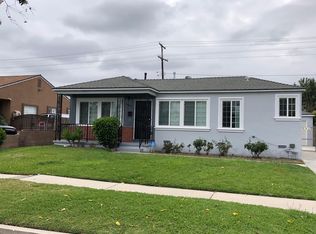
From the moment you arrive, the home’s inviting curb appeal sets the tone, beautifully updated, thoughtfully maintained. Step inside to a spacious, open floor plan filled with natural light. The main living area features hardwood flooring, recessed lighting, and an easy flow that makes everyday living and entertaining feel effortless. The kitchen has been tastefully remodeled with both style and function in mind, creating a space that’s as practical as it is inviting. Just off the kitchen, the laundry area offers added convenience and direct access to the backyard.
Beyond the main living space, you’ll find a second family room anchored by a cozy wood-burning fireplace, perfect for relaxing evenings at home. An additional bonus room, currently an enclosed patio, provides incredible flexibility and can easily serve as a guest bedroom, home office, or expanded living space. The bedrooms are generously sized, and equipped with ceiling fans for year-round comfort. Step outside to a backyard designed for gathering and making memories, featuring a covered patio and a charming sitting area ideal for evenings around a fire. The Roof was replaced less then 3 years ago. The garage has been converted into a private 1-bedroom, 1-bath living space complete with a family room and kitchenette, ideal for extended family or guests, while still offering storage at the front. With ample parking, including space for an RV, this property offers both comfort and versatility in a place you’ll be proud to call home.
Sold for $785,000
Listed by: HomeSmart, Evergreen Realty • Sandra Argumedo • Contact: 562-244-8062
Bought with: Keller Williams Empire Estates
$785,000
7412 Lindsey Ave, Pico Rivera, CA 90660
2beds
1,096sqft
Single Family Residence
Built in 1950
5,467 Square Feet Lot
$786,200 Zestimate®
$716/sqft
$3,062 Estimated rent
Home value
$786,200
$715,000 - $865,000
$3,062/mo
Zestimate® history
Owner options
List your home for rent
$3,062/mo
Rent Zestimate®
Find your next renter with Zillow Rental Manager. Plus, with online applications, you can quickly screen prospective tenants – for free.
$3,062/mo
Rent Zestimate®
Refinance and save
$5,062/mo
Est. payment
Refinancing to a lower rate could help reduce your monthly payments and save thousands over the life of the loan.
$5,062/mo
Est. payment
Explore your selling options
Work with a Zillow partner agent
Leverage their expertise and Zillow's premium Showcase listings to get your home seen by more buyers.
Get startedList with your own agent
Get your home in front of millions of buyers by listing it on Zillow.
Learn how to do itSell it yourself
Take full control of how buyers see your home on Zillow by listing For Sale by Owner (FSBO).
List your homeWhat's special
Beautifully updatedInviting curb appealRecessed lightingCovered patioHardwood flooring
Zillow last checked:
Listing updated:
Listed by:
Sandra Argumedo DRE #01343239 562244-8062,
HomeSmart, Evergreen Realty
Bought with:
JESSICA CASTANEDA, DRE #01781793
Keller Williams Empire Estates
Source: CRMLS,MLS#: PW26069998 Originating MLS: California Regional MLS
Originating MLS: California Regional MLSFacts & features
Interior
Bedrooms & bathrooms
- Bedrooms: 2
- Bathrooms: 1
- 3/4 bathrooms: 1
- Main level bathrooms: 1
- Main level bedrooms: 2
Rooms
- Room types: Bonus Room, Bedroom, Family Room, Kitchen, Laundry, Living Room
Bedroom
- Features: All Bedrooms Down
Bathroom
- Features: Remodeled
Kitchen
- Features: Granite Counters, Remodeled, Updated Kitchen
Heating
- Floor Furnace
Cooling
- None
Appliances
- Included: Gas Oven, Gas Range
- Laundry: Laundry Room
Features
- Breakfast Bar, Ceiling Fan(s), Granite Counters, Recessed Lighting, All Bedrooms Down
- Flooring: Tile, Wood
- Has fireplace: Yes
- Fireplace features: Family Room, Wood Burning
- Common walls with other units/homes: No Common Walls
Interior area
- Total interior livable area: 1,096 sqft
Property
Parking
- Parking features: Driveway, RV Access/Parking
Features
- Levels: One
- Stories: 1
- Entry location: 1
- Patio & porch: Concrete, Covered
- Pool features: None
- Spa features: None
- Has view: Yes
- View description: Neighborhood
Lot
- Size: 5,467 Square Feet
- Features: Back Yard, Front Yard
Details
- Additional structures: Guest House
- Parcel number: 6381026002
- Special conditions: Standard
Construction
Type & style
- Home type: SingleFamily
- Property subtype: Single Family Residence
Materials
- Roof: Composition
Condition
- Turnkey
- New construction: No
- Year built: 1950
Utilities & green energy
- Sewer: Public Sewer
- Water: Public
Community & HOA
Community
- Features: Curbs, Sidewalks
Location
- Region: Pico Rivera
Financial & listing details
- Price per square foot: $716/sqft
- Tax assessed value: $499,003
- Annual tax amount: $7,254
- Date on market: 4/2/2026
- Cumulative days on market: 17 days
- Listing terms: Cash to New Loan
Price history
| Date | Event | Price |
|---|---|---|
| 5/15/2026 | Sold | $785,000+4.8%$716/sqft |
Source:  CRMLS #PW26069998 Report a problem CRMLS #PW26069998 Report a problem | ||
| 4/22/2026 | Pending sale | $749,000$683/sqft |
Source: CRMLS #PW26069998 Report a problem | ||
| 4/21/2026 | Contingent | $749,000$683/sqft |
Source: CRMLS #PW26069998 Report a problem | ||
| 4/2/2026 | Listed for sale | $749,000+112.2%$683/sqft |
Source: CRMLS #PW26069998 Report a problem | ||
| 8/30/2004 | Sold | $353,000+155.8%$322/sqft |
Source: Public Record Report a problem | ||
| 10/23/1998 | Sold | $138,000$126/sqft |
Source: Public Record Report a problem | ||
Public tax history
| Year | Property taxes | Tax assessment |
|---|---|---|
| 2025 | $7,254 +5.2% | $499,003 +2% |
| 2024 | $6,894 +2.8% | $489,220 +2% |
| 2023 | $6,704 +4.7% | $479,628 +2% |
| 2022 | $6,401 +2.1% | $470,225 +2% |
| 2021 | $6,269 -1.3% | $461,005 +1% |
| 2020 | $6,351 | $456,279 +2% |
| 2019 | $6,351 +6.7% | $447,333 +2% |
| 2018 | $5,950 | $438,563 +7.2% |
| 2017 | $5,950 +5.5% | $409,000 |
| 2016 | $5,638 +7.9% | $409,000 +10.5% |
| 2015 | $5,226 +19.7% | $370,000 +11.4% |
| 2014 | $4,367 | $332,000 +54.4% |
| 2012 | -- | $215,000 -15.7% |
| 2011 | -- | $255,000 |
| 2010 | -- | $255,000 -17.5% |
| 2009 | -- | $309,100 -18.6% |
| 2008 | -- | $379,910 +2% |
| 2007 | -- | $372,462 +2% |
| 2006 | -- | $365,160 |
| 2005 | -- | $365,160 +77.9% |
| 2004 | -- | $205,210 +1.9% |
| 2003 | -- | $201,450 +24.2% |
| 2002 | -- | $162,222 +15.2% |
| 2000 | -- | $140,760 |
Find assessor info on the county website
Neighborhood: 90660
Nearby homes
- $771,3003 bd2 ba1.1k sqft7418 Lindsey Ave, Pico Rivera, CA 90660Off Market
- $803,5005 bd1 ba1.4k sqft7406 Lindsey Ave, Pico Rivera, CA 90660Off Market
- $780,1003 bd2 ba1.7k sqft7409 Citronell Ave, Pico Rivera, CA 90660Off Market
- $762,3004 bd2 ba1.2k sqft9260 Rex Rd, Pico Rivera, CA 90660Off Market
- $742,8003 bd1 ba1.1k sqft7422 Lindsey Ave, Pico Rivera, CA 90660Off Market
- $789,0003 bd2 ba1.3k sqft7413 Citronell Ave, Pico Rivera, CA 90660Off Market
- $740,3002 bd1 ba901 sqft7413 Lindsey Ave, Pico Rivera, CA 90660Off Market
- $760,0003 bd1 ba1.3k sqft7428 Lindsey Ave, Pico Rivera, CA 90660Sold
Nearby schools
GreatSchools rating
- 7/10Rivera Elementary SchoolGrades: K-5Distance: 0.1 mi
- 4/10Rivera Middle SchoolGrades: 6-8Distance: 0.2 mi
- 6/10El Rancho High SchoolGrades: 9-12Distance: 0.9 mi
Schools provided by the listing agent
- Elementary: Riviera
- High: El Rancho
Source: CRMLS. This data may not be complete. We recommend contacting the local school district to confirm school assignments for this home.
Get a cash offer in 3 minutes
Find out how much your home could sell for in as little as 3 minutes with a no-obligation cash offer.
Estimated market value
$786,200
Get a cash offer in 3 minutes
Find out how much your home could sell for in as little as 3 minutes with a no-obligation cash offer.
Estimated market value
$786,200
- California
- Los Angeles County
- Pico Rivera
- 90660
- 7412 Lindsey Ave
Nearby cities
Nearby zip codes
Other Pico Rivera Topics
