Step into this amazing opportunity to own your very own, TURN-KEY, RENTAL Ready Investment Opportunity in the highly desired community of Encore at Reunion! This property comes with transferable membership, management, and rental data to take your portfolio to the NEXT LEVEL! This Key West inspired home comes with $80,000 worth of furnishings and is elegantly designed and themed! Step inside to a functional floor plan beyond the foyer with an open layout and breathtaking views of your private pool! Kitchen comes equipped with stainless steel appliances, granite countertops, solid wood cabinets, and all the kitchen essentials you will need for you and your family and your future guests! First level comes additionally with a spacious bedroom and bathroom! Step outside your sliding doors to your private pool and spa oasis! With a covered patio for outdoor dining, and extended pavers, your guests and family will LOVE creating magical moments and truly enjoy the Florida Life! Second level comes with a private loft perfect for gaming, movies and entertaining. Master Bedroom and Ensuite Bathroom are positioned on level two of this home, coming with plenty of space, walk-in closets, dual sinks, and shower stall! The remaining bedrooms are also on floor two creating a very functional and desirable floor plan guests will love! Each room is uniquely themed in an elegant design! Owning an opportunity like this is not just an investment it's a lifestyle! You will see why guests will not just settle for any ordinary hotel, when they can stay at a place that feels like home and has everything they would need to experience the BEST vacation! This property is located in the Encore at Reunion community, a gated, private enclave offering a wealth of amenities, including a waterpark, sports courts, fitness center, restaurant, bars, arcade, Kid's club, concierge services, Surrey bike rentals, and daily activities. Located within 16 minutes from Disney World, close to world-famous Orlando theme parks, shopping centers, and golf courses.
Sold for $650,000
$650,000
7412 Marker Ave, Kissimmee, FL 34747
5beds
2,574sqft
Single Family Residence
Built in 2018
3,225 Square Feet Lot
$593,100 Zestimate®
$253/sqft
$5,043 Estimated rent
Home value
$593,100
$546,000 - $646,000
$5,043/mo
Zestimate® history
Owner options
List your home for rent
$5,043/mo
Rent Zestimate®
Find your next renter with Zillow Rental Manager. Plus, with online applications, you can quickly screen prospective tenants – for free.
$5,043/mo
Rent Zestimate®
Refinance and save
$5,102/mo
Est. payment
Refinancing to a lower rate could help reduce your monthly payments and save thousands over the life of the loan.
$5,102/mo
Est. payment
Explore your selling options
Work with a Zillow partner agent
Leverage their expertise and Zillow's premium Showcase listings to get your home seen by more buyers.
Get startedList with your own agent
Get your home in front of millions of buyers by listing it on Zillow.
Learn how to do itSell it yourself
Take full control of how buyers see your home on Zillow by listing For Sale by Owner (FSBO).
List your homeWhat's special
Private poolPrivate loftSpacious bedroomOpen layoutFunctional floor planBreathtaking viewsShower stall
Zillow last checked:
Listing updated:
Listed by:
Corinne Defilippis 941-807-7961,
EXP REALTY LLC 407-392-1800
Bought with:
Marcel Obrecht Junior, 3593780
THE FLORIDA LOUNGE REALTY LLC
Jen Dantas, 3435851
THE FLORIDA LOUNGE REALTY LLC
Source: Stellar MLS,MLS#: O6228352 Originating MLS: Orlando Regional
Originating MLS: Orlando Regional
Facts & features
Interior
Bedrooms & bathrooms
- Bedrooms: 5
- Bathrooms: 5
- Full bathrooms: 4
- 1/2 bathrooms: 1
Primary bedroom
- Features: Walk-In Closet(s)
- Level: Second
- Dimensions: 17.6x15.9
Bedroom 2
- Features: Built-in Closet
- Level: First
- Dimensions: 13.4x13
Bedroom 3
- Features: Built-in Closet
- Level: Second
- Dimensions: 13.4x12.2
Bedroom 4
- Features: Built-in Closet
- Level: Second
- Dimensions: 11.4x12.1
Bedroom 5
- Features: Built-in Closet
- Level: First
- Dimensions: 11.4x12.1
Primary bathroom
- Level: Second
- Dimensions: 11.6x5.6
Primary bathroom
- Level: Second
- Dimensions: 11.6x5.6
Bathroom 4
- Level: First
- Dimensions: 5.7x9.3
Bathroom 5
- Level: First
Dining room
- Level: First
- Dimensions: 11x7.3
Kitchen
- Level: First
- Dimensions: 11x16.7
Laundry
- Level: First
- Dimensions: 6.8x5.6
Living room
- Level: First
- Dimensions: 11.8x21.4
Loft
- Level: Second
- Dimensions: 12.1x15.9
Heating
- Central
Cooling
- Central Air
Appliances
- Included: Dishwasher, Disposal, Dryer, Gas Water Heater, Microwave, Range, Refrigerator, Washer
- Laundry: Inside, Laundry Room
Features
- Ceiling Fan(s), High Ceilings, Kitchen/Family Room Combo, PrimaryBedroom Upstairs, Thermostat, Walk-In Closet(s)
- Flooring: Carpet, Ceramic Tile
- Doors: Sliding Doors
- Has fireplace: No
Interior area
- Total structure area: 3,225
- Total interior livable area: 2,574 sqft
Property
Parking
- Total spaces: 2
- Parking features: Garage - Attached
- Attached garage spaces: 2
Features
- Levels: Two
- Stories: 2
- Exterior features: Irrigation System, Lighting, Sidewalk
- Has private pool: Yes
- Pool features: Heated, In Ground, Lighting, Pool Alarm, Self Cleaning
- Has spa: Yes
- Spa features: Heated, In Ground
Lot
- Size: 3,225 Square Feet
Details
- Parcel number: 232527492900011600
- Zoning: RESI
- Special conditions: None
Construction
Type & style
- Home type: SingleFamily
- Property subtype: Single Family Residence
Materials
- Block, Stucco, Wood Frame
- Foundation: Slab
- Roof: Shingle
Condition
- New construction: No
- Year built: 2018
Utilities & green energy
- Sewer: Public Sewer
- Water: Public
- Utilities for property: BB/HS Internet Available, Cable Available, Cable Connected, Electricity Connected, Natural Gas Available, Water Connected
Community & HOA
Community
- Features: Fitness Center, Gated Community - No Guard, Playground, Pool, Sidewalks, Wheelchair Access
- Pet fee: $0 monthly
- Subdivision: REUNION WEST PH 2 EAST
HOA
- Has HOA: Yes
- Services included: 24-Hour Guard, Cable TV, Community Pool, Internet, Maintenance Grounds, Pest Control, Pool Maintenance, Private Road, Security, Trash
- HOA fee: $843 monthly
- HOA name: ENCORE CLUB - REUNION WEST CLUB LLC
- HOA phone: 407-785-9578
Location
- Region: Kissimmee
Financial & listing details
- Price per square foot: $253/sqft
- Tax assessed value: $514,300
- Annual tax amount: $9,551
- Date on market: 8/6/2024
- Cumulative days on market: 255 days
- Listing terms: Cash,Conventional,FHA,VA Loan
- Ownership: Fee Simple
- Total actual rent: 0
- Electric utility on property: Yes
- Road surface type: Asphalt, Paved
Price history
| Date | Event | Price |
|---|---|---|
| 12/18/2024 | Sold | $650,000$253/sqft |
Source:  Stellar MLS #O6228352 Report a problem Stellar MLS #O6228352 Report a problem | ||
| 8/21/2024 | Pending sale | $650,000$253/sqft |
Source: Stellar MLS #O6228352 Report a problem | ||
| 8/6/2024 | Listed for sale | $650,000-7.8%$253/sqft |
Source: Stellar MLS #O6228352 Report a problem | ||
| 7/7/2024 | Listing removed | $705,000$274/sqft |
Source:  HomeSmart #T3485008 Report a problem HomeSmart #T3485008 Report a problem | ||
| 2/3/2024 | Price change | $705,000-4.1%$274/sqft |
Source: Stellar MLS #T3485008 Report a problem | ||
| 11/9/2023 | Listed for sale | $735,000+84.2%$286/sqft |
Source: Stellar MLS #T3485008 Report a problem | ||
| 5/7/2018 | Sold | $399,000$155/sqft |
Source: Public Record Report a problem | ||
Public tax history
| Year | Property taxes | Tax assessment |
|---|---|---|
| 2025 | $10,743 +6.9% | $514,300 -3.5% |
| 2024 | $10,051 +5.2% | $532,800 +8.9% |
| 2023 | $9,551 +8.4% | $489,400 +16.7% |
| 2022 | $8,814 +7.9% | $419,200 +27.5% |
| 2021 | $8,169 -3.7% | $328,700 -4.9% |
| 2020 | $8,487 +1.2% | $345,500 +4% |
| 2019 | $8,385 | $332,300 +564.6% |
| 2018 | $8,385 +120% | $50,000 +212.5% |
| 2017 | $3,811 | $16,000 |
Find assessor info on the county website
Neighborhood: 34747
Nearby homes
- $594,2006 bd5 ba3.2k sqft7414 Marker Ave, Kissimmee, FL 34747Off Market
- $591,3006 bd5 ba3.2k sqft7410 Marker Ave, Kissimmee, FL 34747Off Market
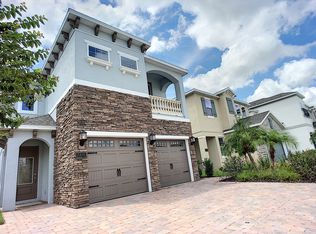
- $16,000-- bd-- ba-- sqftMarker Ave, Kissimmee, FL 34747Off Market
- $499,1005 bd4 ba2.5k sqft7416 Marker Ave, Kissimmee, FL 34747Off Market
- $567,2006 bd5 ba3.4k sqft7408 Marker Ave, Kissimmee, FL 34747Off Market
- $613,8006 bd7 ba3.2k sqft7418 Marker Ave, Kissimmee, FL 34747Off Market
- $585,0006 bd6 ba2.8k sqft7406 Marker Ave, Kissimmee, FL 34747Sold
- $635,0006 bd7 ba3.3k sqft7461 Marker Ave, Kissimmee, FL 34747For Sale By Owner
Nearby schools
GreatSchools rating
- 3/10Island Village Elementary SchoolGrades: PK-5Distance: 0.3 mi
- 9/10Celebration SchoolGrades: K-8Distance: 3.4 mi
- 4/10Poinciana High SchoolGrades: 9-12Distance: 7.1 mi
Schools provided by the listing agent
- Elementary: Westside K-8
- High: Poinciana High School
Source: Stellar MLS. This data may not be complete. We recommend contacting the local school district to confirm school assignments for this home.
Get a cash offer in 3 minutes
Find out how much your home could sell for in as little as 3 minutes with a no-obligation cash offer.
Estimated market value
$593,100
Get a cash offer in 3 minutes
Find out how much your home could sell for in as little as 3 minutes with a no-obligation cash offer.
Estimated market value
$593,100
- Florida
- Osceola County
- Kissimmee
- 34747
- 7412 Marker Ave
Nearby cities
Nearby neighborhoods
Nearby zip codes
Other Kissimmee Topics
