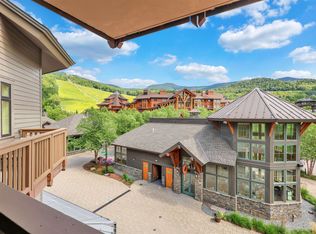
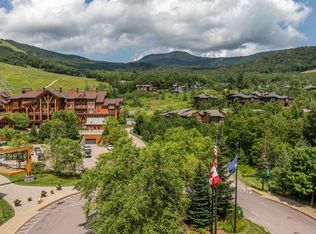
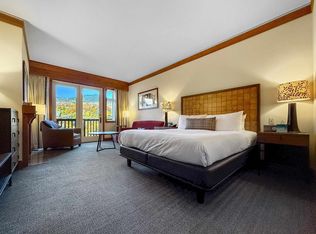
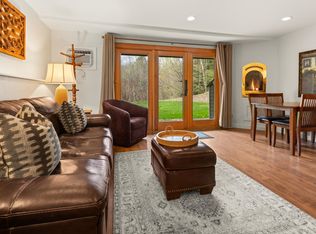
Prime location! Fantastic fully renovated north-wing studio just steps from ski valet, restaurants, the pool, and the slopes. This unique unit features an extra-large covered porch overlooking the village, golf course, and down valley - perfect for people-watching and relaxing. Enjoy a luxury bath with a large soaking tub, plus a kitchenette and fireplace. What more could you ask for? Come find your home on the mountain.
Active
Listed by: Spruce Peak Realty LLC • Lauren Handrahan
$560,000
7412 Mountain Road #325, Stowe, VT 05672
1beds
517sqft
Hotel/Motel
Built in 2007
-- sqft lot
$-- Zestimate®
$1,083/sqft
$-- HOA
What's special
Fully renovated north-wing studioExtra-large covered porch
- 1 day
- 181
- 16
Zillow last checked:
Listing updated:
Listed by:
Lauren Handrahan,
Spruce Peak Realty LLC 802-760-4660
Source: PrimeMLS,MLS#: 5111959
Facts & features
Interior
Bedrooms & bathrooms
- Bedrooms: 1
- Bathrooms: 1
- Full bathrooms: 1
Heating
- Propane, Forced Air
Cooling
- Central Air
Appliances
- Included: Gas Cooktop, Dishwasher, Microwave, Mini Fridge, Propane Water Heater
- Laundry: Coin Laundry
Features
- Elevator, Freight Elevator, Passenger Elevator, Sauna
- Flooring: Carpet, Marble
- Doors: Security Door(s)
- Windows: Drapes, Double Pane Windows
- Basement: Climate Controlled,Concrete,Concrete Floor,No Tenant Access,Storage Space,Interior Entry
- Number of fireplaces: 1
- Fireplace features: Gas, 1 Fireplace
- Furnished: Yes
Interior area
- Total structure area: 517
- Total interior livable area: 517 sqft
- Finished area above ground: 517
- Finished area below ground: 0
Property
Parking
- Total spaces: 1
- Parking features: Brick/Pavers, Circular Driveway, Shared Driveway, Paved, Heated Garage, Garage, Parking Spaces 1, Underground
- Garage spaces: 1
Features
- Levels: 4+
- Stories: 4
- Exterior features: Trash, Balcony, Natural Shade, Storage, Tennis Court(s)
- Has private pool: Yes
- Pool features: In Ground
- Has view: Yes
- View description: Mountain(s)
- Frontage length: Road frontage: 500
Lot
- Features: Condo Development, Conserved Land, Country Setting, Deed Restricted, Hilly, Major Road Frontage, PRD/PUD, Recreational, Rolling Slope, Sidewalks, Ski Area, Ski Trailside, Steep Slope, Subdivided, Trail/Near Trail, Views, Walking Trails, Wooded, Abuts Conservation, Abuts Golf Course, Adjoins St/Nat'l Forest, Mountain, Near Country Club, Near Golf Course, Near Paths, Near Shopping, Near Skiing, Rural, Valley, Near Public Transit
Details
- Zoning description: PUD
- Special conditions: Standard
- Other equipment: Sprinkler System
Construction
Type & style
- Home type: Condo
- Architectural style: Adirondack,Modern Architecture
- Property subtype: Hotel/Motel
Materials
- Concrete Tilt Up, Clapboard Exterior, T1-11 Exterior
- Foundation: Concrete, Poured Concrete
- Roof: Architectural Shingle
Condition
- New construction: No
- Year built: 2007
Utilities & green energy
- Electric: 3 Phase, Circuit Breakers
- Sewer: Public Sewer
- Utilities for property: Phone, Cable, Propane, Telephone at Site, Underground Utilities
Community & HOA
Community
- Security: Security, Carbon Monoxide Detector(s), HW/Batt Smoke Detector
- Subdivision: Spruce Peak at Stowe
HOA
- Has HOA: Yes
- Amenities included: Maintenance Structure, Fitness Center, Management Plan, Master Insurance, Playground, Recreation Room, Common Acreage, Common Heating/Cooling, Golf, Golf Course, Spa/Hot Tub, Security, Snow Removal, Tennis Court(s), Trash Removal, Coin Laundry
- Services included: Cable TV, Cooling, Electricity, Heat, Hot Water, Maintenance Grounds, Plowing, Sewer, Trash, Water, Condo Association Fee, HOA Fee
- Additional fee info: Fee: $9692
Location
- Region: Stowe
Financial & listing details
- Price per square foot: $1,083/sqft
- Annual tax amount: $6,166
- Date on market: 9/29/2026
- Road surface type: Paved
Estimated market value
Not available
Estimated sales range
Not available
Not available
Price history
| Date | Event | Price |
|---|---|---|
| 9/29/2026 | Listed for sale | $560,000$1,083/sqft |
Source:  PrimeMLS #5111959 Report a problem PrimeMLS #5111959 Report a problem | ||
Public tax history
Tax history is unavailable.
Monthly payment
Est. payment
Payment breakdown
Explore the cost of this home by adjusting the details. Changes won't be saved.Climate risks
Neighborhood: 05672
Nearby schools
Schools provided by the listing agent
- Elementary: Stowe Elementary School
- Middle: Stowe Middle/High School
- High: Stowe Middle/High School
- District: Stowe School District
Source: PrimeMLS. This data may not be complete. We recommend contacting the local school district to confirm school assignments for this home.
Similar homes
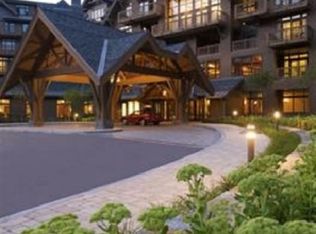
- $525,0001 bd1 ba453 sqftLodge at Spruce Peak, Stowe, VT 05672Active
 MLS ID #5096996, Ken Forbes. PrimeMLS
 - $519,0001 bd1 ba451 sqftLodge at Spruce Peak, Stowe, VT 05672ActiveMLS ID #5088506, Kevin D'Arcy. PrimeMLS
- $529,0001 bd1 ba680 sqftTopnotch, Stowe, VT 05672Active
 MLS ID #5087742, Joni Gaines. PrimeMLS
 - $385,0001 bd1 ba508 sqft62 S Bear Swamp Road, Middlesex, VT 05602Active
 MLS ID #5105027, Maura O'Neill. PrimeMLS
