Skip main navigation
Sold
  • $488,036

    7412 N Wilbur Ave, Portland, OR 97217

    3beds
    1,223sqft
    Residential, Single Family Residence
    Built in 1994
    5,227.2 Square Feet Lot
    $487,700 Zestimate®
    $399/sqft
    $2,957 Estimated rent

    Home value

    $487,700

    $458,000 - $522,000

    $2,957/mo

    Zestimate® history
    Loading
    Loading...

    Owner options

    List your home for rent

    $2,957/mo

    Rent Zestimate®

    Find your next renter with Zillow Rental Manager. Plus, with online applications, you can quickly screen prospective tenants – for free.

    Learn more

    $2,957/mo

    Rent Zestimate®

    Refinance and save

    $3,039/mo

    Est. payment

    Refinancing to a lower rate could help reduce your monthly payments and save thousands over the life of the loan.

    See today's rates

    $3,039/mo

    Est. payment

    Explore your selling options

    Work with a Zillow partner agent

    Leverage their expertise and Zillow's premium Showcase listings to get your home seen by more buyers.

    Get started

    List with your own agent

    Get your home in front of millions of buyers by listing it on Zillow.

    Learn how to do it

    Sell it yourself

    Take full control of how buyers see your home on Zillow by listing For Sale by Owner (FSBO).

    List your home

    What's special

    Wraparound deckWalk-in closetStairless entryCentral air conditioningHeated bathroom floorsBrand-new range and dishwasherNewer washer and dryer
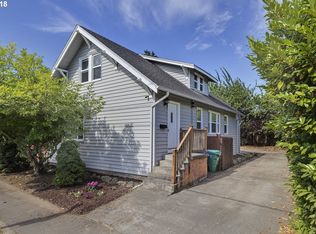
    Set in North Portland’s sought-after Arbor Lodge neighborhood, 7412 N Wilbur Ave offers comfortable single-level living in a well-connected yet residential setting. A stairless entry and open, easy-flow floor plan create a home that feels both accessible and inviting, with natural light filling the living spaces throughout the day.The living room, kitchen, and dining area open seamlessly to the outdoors, where French doors lead to a wraparound deck and toolshed. The dining area is enhanced by solar tubes that bring in abundant natural light, creating a bright and cheerful space for everyday meals and gatherings. The kitchen features stainless steel appliances, including a brand-new range and dishwasher, and flows easily into the main living areas. The yard is a true highlight, featuring professionally pruned mature apple and Asian pear trees, along with blueberry bushes and established grape vines, offering beauty, shade, and seasonal harvests.The spacious primary suite provides a relaxing retreat with a walk-in closet and heated bathroom floors. Practical updates add peace of mind, including a newer washer and dryer, furnace, central air conditioning, and hot water heater.Enjoy easy access to Gammans Park and Arbor Lodge Park, both just minutes away and offering tennis courts, open green space, and an off-leash dog area. With convenient connections to I-5, the MAX Yellow Line, and close proximity to Swan Island, commuting and daily errands are simple. A Bike Score of 100 rounds out this well-located home, combining livability, outdoor enjoyment, and excellent urban access. Owner/Broker [Home Energy Score = 8. HES Report at https://rpt.greenbuildingregistry.com/hes/OR10237145]

    Zillow last checked:

    Listing updated:

    Listed by:

    Amy Flaxel 503-970-7362,

    Weichert, Realtors on Main Street,

    Allan Polendey 503-320-3541,

    Weichert, Realtors on Main Street

    Bought with:

    Anthony Pham, 201235920

    Capitol Real Estate

    Source: RMLS (OR),MLS#: 516242744MLS Logo

    Facts & features

    Interior

    Bedrooms & bathrooms
    • Bedrooms: 3
    • Bathrooms: 2
    • Full bathrooms: 2
    • Main level bathrooms: 2
    Primary bedroom
    • Features: Bathtub, Shower, Walkin Closet
    • Level: Main
    • Area: 90
    • Dimensions: 9 x 10
    Bedroom 2
    • Level: Main
    • Area: 100
    • Dimensions: 10 x 10
    Bedroom 3
    • Level: Main
    • Area: 100
    • Dimensions: 10 x 10
    Kitchen
    • Features: Fireplace, Kitchen Dining Room Combo, Tile Floor
    • Level: Main
    • Area: 150
    • Width: 10
    Living room
    • Features: French Doors, Laminate Flooring
    • Level: Main
    • Area: 150
    • Dimensions: 15 x 10
    Heating
    • Forced Air, Fireplace(s)
    Cooling
    • Central Air
    Appliances
    • Included: Dishwasher, Free-Standing Range, Free-Standing Refrigerator, Microwave, Stainless Steel Appliance(s), Washer/Dryer, Gas Water Heater
    Features
    • Soaking Tub, Solar Tube(s), Kitchen Dining Room Combo, Bathtub, Shower, Walk-In Closet(s)
    • Flooring: Heated Tile, Laminate, Tile
    • Doors: French Doors
    • Windows: Double Pane Windows
    • Basement: Crawl Space
    • Number of fireplaces: 1
    • Fireplace features: Gas
    Interior area
    • Total structure area: 1,223
    • Total interior livable area: 1,223 sqft

    Property

    Parking
    • Total spaces: 2
    • Parking features: Driveway, Off Street, Garage Door Opener, Attached
    • Attached garage spaces: 2
    • Has uncovered spaces: Yes
    Accessibility
    • Accessibility features: Main Floor Bedroom Bath, Walkin Shower, Accessibility
    Features
    • Levels: One
    • Stories: 1
    • Patio & porch: Covered Deck
    • Exterior features: Yard
    Lot
    • Size: 5,227 sqft
    • Features: Level, SqFt 5000 to 6999
    Details
    • Additional structures: ToolShed
    • Parcel number: R124525

    Construction

    Type & style
    • Home type: SingleFamily
    • Architectural style: Ranch
    • Property subtype: Residential, Single Family Residence
    Materials
    • T111 Siding
    • Roof: Composition
    Condition
    • Resale
    • New construction: No
    • Year built: 1994

    Utilities & green energy

    • Gas: Gas
    • Sewer: Public Sewer
    • Water: Public

    Community & neighborhood

    Location
    • Region: Portland

    Other

    Other facts
    • Listing terms: Cash,Conventional,FHA,VA Loan
    • Road surface type: Paved

    Price history

    DateEventPrice
    2/13/2026Sold$488,036-2.4%$399/sqft
    Source: RMLS (OR) #516242744 Report a problem
    1/19/2026Pending sale$499,900$409/sqft
    Source: RMLS (OR) #516242744 Report a problem
    1/17/2026Listed for sale$499,900+33.3%$409/sqft
    Source: RMLS (OR) #516242744 Report a problem
    6/4/2025Sold$375,000+92.3%$307/sqft
    Source: RMLS (OR) #239235036 Report a problem
    3/31/2011Sold$195,000+17.8%$159/sqft
    Source: Public Record Report a problem
    6/7/2004Sold$165,500$135/sqft
    Source: Public Record Report a problem

    Public tax history

    YearProperty taxesTax assessment
    2025$5,681 +3.7%$210,840 +3%
    2024$5,477 +4%$204,700 +3%
    2023$5,266 +2.2%$198,740 +3%
    2022$5,152 +1.7%$192,960 +3%
    2021$5,065 +9%$187,340 +3%
    2020$4,647 +3.8%$181,890 +3%
    2019$4,476 $176,600 +3%
    2018$4,476 +3%$171,460 +3%
    2017$4,345 +14%$166,470 +3%
    2016$3,811 $161,630 +3%
    2015$3,811 +2.7%$156,930 +3%
    2014$3,711 +3.9%$152,360 +3%
    2013$3,570 +10.5%$147,930 +3%
    2012$3,230 +3.9%$143,630 +3%
    2011$3,108 +5.4%$139,450 +3%
    2010$2,949 +2.7%$135,390 +3%
    2009$2,872 +6%$131,450 +3%
    2008$2,710 +0.3%$127,630 +3%
    2007$2,702 +11.3%$123,920 +3%
    2006$2,427 +4.7%$120,320 +3%
    2005$2,318 -8.2%$116,820 +3%
    2004$2,525 +4%$113,420 +3%
    2003$2,427 +7%$110,120 +3%
    2002$2,267 +7.4%$106,920 +6.1%
    2000$2,112 +7.5%$100,790 +3%
    1999$1,963 $97,860

    Find assessor info on the county website

    Neighborhood: Arbor Lodge

    Nearby schools

    GreatSchools rating
    Schools provided by the listing agent
    • Elementary: Chief Joseph
    • Middle: Ockley Green
    • High: Jefferson

    Source: RMLS (OR). This data may not be complete. We recommend contacting the local school district to confirm school assignments for this home.

    Get a cash offer in 3 minutes
    Find out how much your home could sell for in as little as 3 minutes with a no-obligation cash offer.
    Estimated market value
    $487,700
    Get a cash offer in 3 minutes
    Find out how much your home could sell for in as little as 3 minutes with a no-obligation cash offer.
    Estimated market value
    $487,700