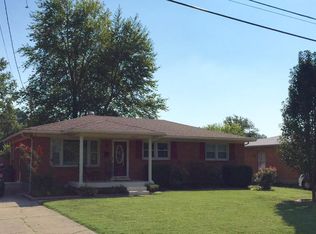
Adorable Home With Covered Back Deck, Garage, Shed, Fenced Yard, Brand New Roof, Heat & Air Only 3 Years Old, Maintenance Free Siding & Replacement Windows. Gleaming Real Hardwood Floors Flow Through The Living Room, Hall & Bedrooms. Kitchen Has Painted White Cabinets, New Countertop & Modern White Tile Backsplash. Remodeled Bath Is Light & Bright With Pedestal Sink & Open Shelving For Storage. Laundry Room Off The Kitchen Has Room For A Full Set Along With Storage Shelves too! So Much Charm & Character ... You'll Love The Original Glass Doorknobs & Soft Yellow Siding. Window Awnings Help Block Out The Sun/Heat. Covered Back Deck With Room For Everyone To Relax & Enjoy The Back Yard & View. 21x14.4 Garage With Garage Door Opener & Work Bench. 8x10 Storage Shed. Fenced. Totally Remodeled!
Sold for $150,000
Tax assessed value
$150,000
7412 Nancy Ln, Louisville, KY 40258
2beds
715sqft
Single Family Residence
Built in 1952
9,147 Square Feet Lot
$175,500 Zestimate®
$210/sqft
$1,256 Estimated rent
Home value
$175,500
$167,000 - $184,000
$1,256/mo
Zestimate® history
Owner options
List your home for rent
$1,256/mo
Rent Zestimate®
Find your next renter with Zillow Rental Manager. Plus, with online applications, you can quickly screen prospective tenants – for free.
$1,256/mo
Rent Zestimate®
Refinance and save
$1,005/mo
Est. payment
Refinancing to a lower rate could help reduce your monthly payments and save thousands over the life of the loan.
$1,005/mo
Est. payment
Explore your selling options
Work with a Zillow partner agent
Leverage their expertise and Zillow's premium Showcase listings to get your home seen by more buyers.
Get startedList with your own agent
Get your home in front of millions of buyers by listing it on Zillow.
Learn how to do itSell it yourself
Take full control of how buyers see your home on Zillow by listing For Sale by Owner (FSBO).
List your homeWhat's special
Laundry roomStorage shelvesGarage door openerModern white tile backsplashMaintenance free sidingCovered back deckFenced yard
Zillow last checked:
Listing updated:
Listed by:
Amy H Pruitt amy@teampruitt.com,
Real Broker, LLC,
Team Pruitt
Bought with:
Stephanie Preciado, 283571
ZHomes Real Estate
Source: Metro Search Inc. LLC DBA Apex MLS,MLS#: 1644164
Facts & features
Interior
Bedrooms & bathrooms
- Bedrooms: 2
- Bathrooms: 1
- Full bathrooms: 1
Bedroom
- Level: First
Bedroom
- Level: First
Kitchen
- Level: First
Laundry
- Level: First
Living room
- Level: First
Heating
- Forced Air, Natural Gas
Cooling
- Central Air
Features
- Basement: None
- Has fireplace: No
Interior area
- Total structure area: 715
- Total interior livable area: 715 sqft
- Finished area above ground: 715
- Finished area below ground: 0
Property
Parking
- Total spaces: 1
- Parking features: Detached
- Garage spaces: 1
Features
- Stories: 1
- Patio & porch: Deck
- Fencing: Full,Chain Link
Lot
- Size: 9,147 Square Feet
- Dimensions: 60 x 155
- Features: Sidewalk, Level
Details
- Parcel number: 0
Construction
Type & style
- Home type: SingleFamily
- Property subtype: Single Family Residence
Materials
- Vinyl Siding
- Foundation: Crawl Space
- Roof: Shingle
Condition
- Year built: 1952
Utilities & green energy
- Sewer: Public Sewer
- Water: Public
- Utilities for property: Electricity Connected, Natural Gas Connected
Community & HOA
Community
- Subdivision: Lafayette Manor
HOA
- Has HOA: No
Location
- Region: Louisville
Financial & listing details
- Price per square foot: $210/sqft
- Tax assessed value: $150,000
- Annual tax amount: $1,748
- Date on market: 8/29/2023
- Electric utility on property: Yes
Price history
| Date | Event | Price |
|---|---|---|
| 9/26/2023 | Sold | $150,000-3.2%$210/sqft |
Source:  Metro Search Inc. LLC DBA Apex MLS #1644164 Report a problem Metro Search Inc. LLC DBA Apex MLS #1644164 Report a problem | ||
| 8/30/2023 | Contingent | $155,000$217/sqft |
Source: Metro Search Inc. LLC DBA Apex MLS #1644164 Report a problem | ||
| 8/29/2023 | Listed for sale | $155,000+138.5%$217/sqft |
Source: Metro Search Inc. LLC DBA Apex MLS #1644164 Report a problem | ||
| 12/28/2001 | Sold | $65,000$91/sqft |
Source: Public Record Report a problem | ||
Public tax history
| Year | Property taxes | Tax assessment |
|---|---|---|
| 2024 | $1,748 +120% | $150,000 +33.1% |
| 2023 | $794 +77.5% | $112,660 +44.9% |
| 2022 | $448 -7.3% | $77,740 |
| 2021 | $483 +8.6% | $77,740 |
| 2020 | $445 | $77,740 |
| 2019 | $445 +35.8% | $77,740 +16.3% |
| 2018 | $328 | $66,830 |
| 2017 | $328 -51% | $66,830 |
| 2013 | $668 | $66,830 |
| 2011 | $668 -3.8% | $66,830 -3.8% |
| 2010 | $695 | $69,490 |
| 2009 | $695 | $69,490 +5.8% |
| 2007 | -- | $65,690 |
| 2006 | -- | $65,690 |
| 2005 | -- | $65,690 +1.1% |
| 2004 | -- | $65,000 |
Find assessor info on the county website
Neighborhood: Pleasure Ridge Park
Nearby homes
- $167,600-- bd1 ba875 sqft7410 Nancy Ln, Louisville, KY 40258Off Market
- $174,700-- bd1 ba900 sqft7500 Nancy Ln, Louisville, KY 40258Off Market
- $151,800-- bd1 ba700 sqft7408 Nancy Ln, Louisville, KY 40258Off Market
- $265,6003 bd3 ba2k sqft7611 Alyssum Dr, Louisville, KY 40258Off Market
- $239,2003 bd2 ba2k sqft7609 Alyssum Dr, Louisville, KY 40258Off Market
- $148,400-- bd1 ba700 sqft7502 Nancy Ln, Louisville, KY 40258Off Market
- $226,7003 bd1 ba1k sqft7613 Alyssum Dr, Louisville, KY 40258Off Market
- $204,800-- bd1 ba1k sqft7607 Alyssum Dr, Louisville, KY 40258Off Market
Nearby schools
GreatSchools rating
- 5/10Eisenhower Elementary SchoolGrades: K-5Distance: 0.4 mi
- 3/10Conway Middle SchoolGrades: 6-8Distance: 1.5 mi
- 2/10Pleasure Ridge Park High SchoolGrades: 9-12Distance: 0.8 mi


Get pre-qualified for a loan
At Zillow Home Loans, we can pre-qualify you in as little as 5 minutes with no impact to your credit score.An equal housing lender. NMLS #10287.
Sell for more on Zillow
Get a Zillow Showcase℠ listing at no additional cost and you could sell for .
$175,500
2% more
+$3,510
With Zillow Showcase(estimated)
$179,010
Nearby cities
Nearby neighborhoods
Nearby zip codes
Other Louisville Topics
