Skip main navigation
Sold for $299,000
  • $299,000

    7412 Newbys Ct, Chesterfield, VA 23832

    3beds
    1,188sqft
    Single Family Residence
    Built in 1982
    7,448.76 Square Feet Lot
    $326,100 Zestimate®
    $252/sqft
    $2,064 Estimated rent

    Home value

    $326,100

    $310,000 - $342,000

    $2,064/mo

    Zestimate® history
    Loading
    Loading...

    Owner options

    List your home for rent

    $2,064/mo

    Rent Zestimate®

    Find your next renter with Zillow Rental Manager. Plus, with online applications, you can quickly screen prospective tenants – for free.

    Learn more

    $2,064/mo

    Rent Zestimate®

    Refinance and save

    $1,758/mo

    Est. payment

    Refinancing to a lower rate could help reduce your monthly payments and save thousands over the life of the loan.

    See today's rates

    $1,758/mo

    Est. payment

    Explore your selling options

    Work with a Zillow partner agent

    Leverage their expertise and Zillow's premium Showcase listings to get your home seen by more buyers.

    Get started

    List with your own agent

    Get your home in front of millions of buyers by listing it on Zillow.

    Learn how to do it

    Sell it yourself

    Take full control of how buyers see your home on Zillow by listing For Sale by Owner (FSBO).

    List your home

    What's special

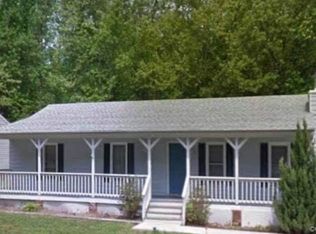
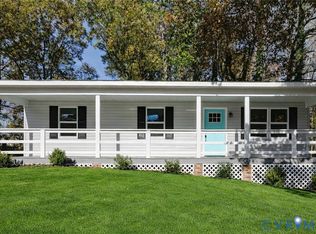
    7412 Newbys Court is located in the well established Chesterfield community of Hollys Ridge, where convenance meets a quiet cul-de-sac street. This charming cottage style ranch boasts 3 Bedrooms, 2 full Baths & 1,188 sq ft of thoughtfully designed space. From the second you enter through the inviting Front Porch you will be impressed by this home's luxury vinyl plank flooring through out, custom trim throughout & stylish interior design features. Living Room with vaulted ceiling, ceiling fan & stone woodburning fireplace flows perfectly into the Dining Area. Kitchen features granite countertops, stainless steel appliances & a passthrough to the Living Room that ties the main living spaces together. Primary Suite, 2 Guest Bedrooms & a full Guest Bath are tucked away on the opposite side of the house, making for quiet sleeping quarters. The Primary Bedroom is special with a barn style sliding door that leads to the full Primary Bathroom, windows provide excellent natural light & a closet with custom shelving. This home is complete with a Laundry Room, Pantry, ample closet space, attic & rear deck that overlooks a private backyard. An absolute MUST SEE! Schedule your showing today!

    Zillow last checked:

    Listing updated:

    Listed by:

    Sam Fleck 804-678-8946,

    Providence Hill Real Estate,

    Ian Fleck 804-339-3921,

    Providence Hill Real Estate

    Bought with:

    Randy Jones, 0225220268

    Samson Properties

    Source: CVRMLS,MLS#: 2414248MLS LogoOriginating MLS: Central Virginia Regional MLS

    Facts & features

    Interior

    Bedrooms & bathrooms
    • Bedrooms: 3
    • Bathrooms: 2
    • Full bathrooms: 2
    Primary bedroom
    • Description: LVP, Barn Door to Full Bath, Closet
    • Level: First
    • Dimensions: 13.1 x 10.8
    Bedroom 2
    • Description: LVP, Closet, Located Mid-Hall
    • Level: First
    • Dimensions: 8.6 x 9.5
    Bedroom 3
    • Description: LVP, Closet, Located End of Hall
    • Level: First
    • Dimensions: 11.0 x 11.4
    Dining room
    • Description: LVP, Doors to Deck, Open to Kitchen & Living
    • Level: First
    • Dimensions: 17.1 x 9.0
    Foyer
    • Description: LVP, Open to Living Room, Coat Closet
    • Level: First
    • Dimensions: 0 x 0
    Other
    • Description: Tub & Shower
    • Level: First
    Kitchen
    • Description: LVP, Ceiling Fan, All Appliances
    • Level: First
    • Dimensions: 0 x 0
    Laundry
    • Description: Washer/Dryer, Cabinets, Door to Deck, Off of Kitch
    • Level: First
    • Dimensions: 6.1 x 5.0
    Living room
    • Description: LVP, Wood Burning FP, Ceiling Fan
    • Level: First
    • Dimensions: 12.6 x 15.5
    Heating
    • Electric, Heat Pump
    Cooling
    • Central Air
    Appliances
    • Included: Dryer, Dishwasher, Electric Cooking, Electric Water Heater, Disposal, Microwave, Range, Refrigerator, Smooth Cooktop, Washer
    • Laundry: Washer Hookup, Dryer Hookup
    Features
    • Ceiling Fan(s), Dining Area, Fireplace, Bath in Primary Bedroom, Pantry, Window Treatments
    • Flooring: Vinyl
    • Windows: Window Treatments
    • Basement: Crawl Space
    • Attic: Access Only
    • Number of fireplaces: 1
    • Fireplace features: Stone, Wood Burning
    Interior area
    • Total interior livable area: 1,188 sqft
    • Finished area above ground: 1,188

    Property

    Parking
    • Parking features: Driveway, Unpaved
    • Has uncovered spaces: Yes
    Features
    • Levels: One
    • Stories: 1
    • Patio & porch: Rear Porch, Front Porch, Deck, Porch
    • Exterior features: Deck, Porch, Unpaved Driveway
    • Pool features: None
    • Fencing: None
    Lot
    • Size: 7,448 sqft
    • Features: Cul-De-Sac, Level
    • Topography: Level
    Details
    • Parcel number: 764693020600000
    • Zoning description: R7

    Construction

    Type & style
    • Home type: SingleFamily
    • Architectural style: Ranch
    • Property subtype: Single Family Residence
    Materials
    • Drywall, Frame, Vinyl Siding
    • Roof: Composition,Shingle
    Condition
    • Resale
    • New construction: No
    • Year built: 1982

    Utilities & green energy

    • Sewer: Public Sewer
    • Water: Public

    Community & neighborhood

    Security
    • Security features: Smoke Detector(s)
    Location
    • Region: Chesterfield
    • Subdivision: Holly Ridge

    Other

    Other facts
    • Ownership: Individuals
    • Ownership type: Sole Proprietor

    Price history

    DateEventPrice
    9/9/2025Listing removed$2,300$2/sqft
    Source: Zillow Rentals Report a problem
    8/26/2025Listed for rent$2,300$2/sqft
    Source: Zillow Rentals Report a problem
    7/12/2024Sold$299,000-0.3%$252/sqft
    Source: CVRMLS #2414248 Report a problem
    6/11/2024Pending sale$299,900$252/sqft
    Source: CVRMLS #2414248 Report a problem
    6/5/2024Listed for sale$299,900+36.3%$252/sqft
    Source: CVRMLS #2414248 Report a problem
    8/20/2021Sold$220,000+4.8%$185/sqft
    Source: CVRMLS #2122010 Report a problem
    7/19/2021Pending sale$209,950$177/sqft
    Source: CVRMLS #2122010 Report a problem
    7/16/2021Listed for sale$209,950+16.6%$177/sqft
    Source: CVRMLS #2122010 Report a problem
    7/8/2019Sold$180,000+4.1%$152/sqft
    Source: CVRMLS #1915461 Report a problem
    5/18/2019Pending sale$172,950$146/sqft
    Source: EXIT FIRST REALTY (RICHMOND/GLEN ALLEN) #1915461 Report a problem
    5/15/2019Listed for sale$172,950+13.4%$146/sqft
    Source: Exit First Realty #1915461 Report a problem
    4/27/2017Sold$152,500+39.3%$128/sqft
    Source: Public Record Report a problem
    12/22/2016Listing removed$109,500$92/sqft
    Source: Real Estate Virginia #1638525 Report a problem
    11/22/2016Listed for sale$109,500+38.6%$92/sqft
    Source: Real Estate Virginia #1638525 Report a problem
    10/6/2016Sold$79,000-37.1%$66/sqft
    Source: Public Record Report a problem
    9/11/2012Listing removed$125,500$106/sqft
    Source: DOMINION FIRST REALTY #1219874 Report a problem
    8/7/2012Listed for sale$125,500+67.3%$106/sqft
    Source: DOMINION FIRST REALTY #1219874 Report a problem
    6/14/2011Sold$75,000+15.4%$63/sqft
    Source: Public Record Report a problem
    4/12/2011Price change$65,000-48%$55/sqft
    Source: Richmond Realty Professionals #1109871 Report a problem
    2/18/2011Listed for sale$125,000-25.7%$105/sqft
    Source: foreclosure.com Report a problem
    12/7/2010Sold$168,225$142/sqft
    Source: Public Record Report a problem

    Public tax history

    YearProperty taxesTax assessment
    2025$2,399 +3.9%$269,500 +5%
    2024$2,309 +8.1%$256,600 +9.3%
    2023$2,137 +8%$234,800 +9.2%
    2022$1,979 +12.1%$215,100 +15.8%
    2021$1,765 +5.5%$185,800 +5.5%
    2020$1,673 +12.3%$176,100 +12.3%
    2019$1,490 +7.7%$156,800 +9.7%
    2018$1,384 +6.1%$143,000 +7%
    2017$1,304 $133,700 +0.4%
    2016$1,304 +6.2%$133,200 +6.3%
    2015$1,228 +1.7%$125,300 +1.7%
    2014$1,208 $123,200 +4.5%
    2013-- $117,900 -1.5%
    2012-- $119,700 -2%
    2011-- $122,100 -20.6%
    2010-- $153,700 -3.8%
    2009-- $159,800 +9%
    2008-- $146,600 +4.9%
    2007-- $139,800 +41.8%
    2005-- $98,600 +2.9%
    2004-- $95,800 +6.7%
    2003-- $89,800 +7.9%
    2002-- $83,200
    2001-- $83,200

    Find assessor info on the county website

    Neighborhood: 23832

    Nearby schools

    GreatSchools rating
    Schools provided by the listing agent
    • Elementary: Chalkley
    • Middle: Manchester
    • High: Manchester

    Source: CVRMLS. This data may not be complete. We recommend contacting the local school district to confirm school assignments for this home.

    Get a cash offer in 3 minutes
    Find out how much your home could sell for in as little as 3 minutes with a no-obligation cash offer.
    Estimated market value
    $326,100
    Get a cash offer in 3 minutes
    Find out how much your home could sell for in as little as 3 minutes with a no-obligation cash offer.
    Estimated market value
    $326,100