Skip main navigation
Sold for $285,000
  • $285,000

    7412 Penny Hill Ln, Raleigh, NC 27615

    3beds
    1,538sqft
    Townhouse
    Built in 1984
    1,742 Square Feet Lot
    $282,700 Zestimate®
    $185/sqft
    $2,008 Estimated rent

    Home value

    $282,700

    $269,000 - $297,000

    $2,008/mo

    Zestimate® history
    Loading
    Loading...

    Owner options

    List your home for rent

    $2,008/mo

    Rent Zestimate®

    Find your next renter with Zillow Rental Manager. Plus, with online applications, you can quickly screen prospective tenants – for free.

    Learn more

    $2,008/mo

    Rent Zestimate®

    Refinance and save

    $2,038/mo

    Est. payment

    Refinancing to a lower rate could help reduce your monthly payments and save thousands over the life of the loan.

    See today's rates

    $2,038/mo

    Est. payment

    Explore your selling options

    Work with a Zillow partner agent

    Leverage their expertise and Zillow's premium Showcase listings to get your home seen by more buyers.

    Get started

    List with your own agent

    Get your home in front of millions of buyers by listing it on Zillow.

    Learn how to do it

    Sell it yourself

    Take full control of how buyers see your home on Zillow by listing For Sale by Owner (FSBO).

    List your home

    What's special


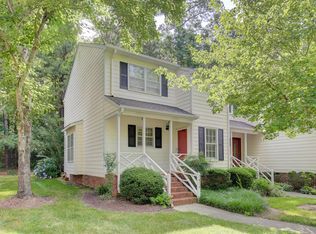
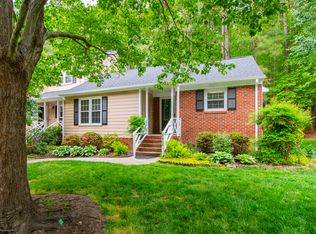
    Gorgeous & Move-In Ready Townhome in Excellent N. Raleigh Location in Established Newton Parish Community with Main Lvl BR & Full BA! Decked Out with NEW LVP Flooring, 3 FULL BA's, Fresh Paint, New Carpet, Upgraded Fixtures, Fireplace, Crown Molding and More! Excellent Floor Plan with 2 Dining Areas, Spacious Kitchen w/ Great Storage, and Large Family Rm w/ Quick Access to Back Deck w/ Exterior Storage overlooking Private/Wooded Backyard - Perfect for Grilling & Entertaining! Ample Size Owner's Suite with WIC! Great Community Amenities including Walking Trails, Pool & Tennis Courts. Mins from North Hills, Hwy 440 & 540, Shopping and More! Won't Last Long!

    Zillow last checked:

    Listing updated:

    Listed by:

    Adam Grossman 919-451-5717,

    Grossman Real Estate Group LLC

    Bought with:

    Marcella Simmons, 192050

    NextHome Triangle Properties

    Source: Doorify MLS,MLS#: 10114777MLS Logo

    Facts & features

    Interior

    Bedrooms & bathrooms
    • Bedrooms: 3
    • Bathrooms: 3
    • Full bathrooms: 3
    Primary bedroom
    • Level: Second
    • Area: 175.82 Square Feet
    • Dimensions: 14.9 x 11.8
    Bedroom 2
    • Level: Second
    • Area: 139.24 Square Feet
    • Dimensions: 11.8 x 11.8
    Bedroom 3
    • Level: Main
    • Area: 136.68 Square Feet
    • Dimensions: 13.4 x 10.2
    Dining room
    • Level: Main
    • Area: 84 Square Feet
    • Dimensions: 10 x 8.4
    Other
    • Level: Main
    • Area: 49.2 Square Feet
    • Dimensions: 8.2 x 6
    Kitchen
    • Level: Main
    • Area: 134.4 Square Feet
    • Dimensions: 16.8 x 8
    Living room
    • Level: Main
    • Area: 174.72 Square Feet
    • Dimensions: 15.6 x 11.2
    Heating
    • Forced Air
    Cooling
    • Central Air
    Features
    • Flooring: Carpet, Vinyl
    Interior area
    • Total structure area: 1,538
    • Total interior livable area: 1,538 sqft
    • Finished area above ground: 1,538
    • Finished area below ground: 0

    Property

    Parking
    • Total spaces: 2
    • Parking features: Open
    • Uncovered spaces: 2
    Features
    • Levels: Two
    • Stories: 2
    Lot
    • Size: 1,742 Square Feet
    Details
    • Parcel number: 1707.11666504.000
    • Special conditions: Trust

    Construction

    Type & style
    • Home type: Townhouse
    • Architectural style: Transitional
    • Property subtype: Townhouse
    Materials
    • Vinyl Siding
    • Foundation: Brick/Mortar
    • Roof: Shingle
    Condition
    • New construction: No
    • Year built: 1984

    Utilities & green energy

    • Sewer: Public Sewer
    • Water: Public

    Community & HOA

    Community
    • Subdivision: Newton Parish
    HOA
    • Has HOA: Yes
    • Services included: Maintenance Grounds, Maintenance Structure
    • HOA fee: $246 monthly
    • HOA name: CAS Inc.
    • HOA phone: 910-295-3791
    Location
    • Region: Raleigh

    Financial & listing details

    • Price per square foot: $185/sqft
    • Tax assessed value: $30,599
    • Annual tax amount: $2,656
    • Date on market: 8/28/2025
    • Listing agreement: Exclusive Right To Sell
    • Listing terms: Cash,Conventional,FHA,VA Loan
    • Ownership type: Townhouse

    Price history

    DateEventPrice
    11/14/2025Sold$285,000-1.7%$185/sqft
    Source: Doorify MLS #10114777 Report a problem
    10/23/2025Pending sale$289,999$189/sqft
    Source: Doorify MLS #10114777 Report a problem
    10/10/2025Price change$289,999-3.3%$189/sqft
    Source: Doorify MLS #10114777 Report a problem
    9/25/2025Price change$299,999-3.2%$195/sqft
    Source: Doorify MLS #10114777 Report a problem
    8/28/2025Listed for sale$310,000$202/sqft
    Source: Doorify MLS #10114777 Report a problem
    8/11/2025Pending sale$310,000$202/sqft
    Source: Doorify MLS #10114777 Report a problem
    8/8/2025Listed for sale$310,000+168.4%$202/sqft
    Source: Doorify MLS #10114777 Report a problem
    2/28/2002Sold$115,500+5%$75/sqft
    Source: Public Record Report a problem
    9/25/1998Sold$110,000$72/sqft
    Source: Public Record Report a problem

    Public tax history

    YearProperty taxesTax assessment
    2025$2,668 +0.4%$303,599
    2024$2,657 +44.3%$303,599 +81.7%
    2023$1,841 +7.6%$167,049
    2022$1,711 +4%$167,049
    2021$1,645 +1.8%$167,049
    2020$1,616 +11.5%$167,049 +35.4%
    2019$1,450 $123,353
    2018$1,450 +11.2%$123,353
    2017$1,303 +2.1%$123,353
    2016$1,277 -11.7%$123,353 -10.4%
    2015$1,446 +5.4%$137,664
    2014$1,372 $137,664
    2013-- $137,664
    2012-- $137,664
    2011-- $137,664
    2010-- $137,664
    2009-- $137,664
    2008-- --
    2007-- --
    2006-- --
    2005-- --
    2004-- --
    2003-- --
    2002-- --
    2001-- --
    Find assessor info on the county website

    Neighborhood: North Raleigh

    Nearby schools

    GreatSchools rating
    Schools provided by the listing agent
    • Elementary: Wake - North Ridge Elementary
    • Middle: Wake - West Millbrook Middle
    • High: Wake - Sanderson High

    Source: Doorify MLS. This data may not be complete. We recommend contacting the local school district to confirm school assignments for this home.

    Get a cash offer in 3 minutes
    Find out how much your home could sell for in as little as 3 minutes with a no-obligation cash offer.
    Estimated market value
    $282,700
    Get a cash offer in 3 minutes
    Find out how much your home could sell for in as little as 3 minutes with a no-obligation cash offer.
    Estimated market value
    $282,700