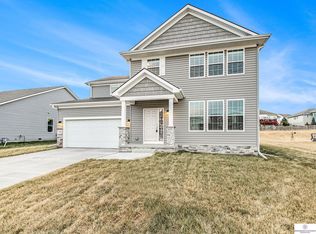
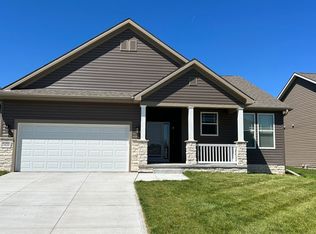
Located in the desirable Millard West attendance area, this stunning 4-bedroom, 3-bathroom home offers over 4,000 sq. ft. of total space. Open-concept layout with LVP throughout and high-end finishes. In the expansive kitchen, a large island sits perfect for storage, food prep, and casual dining. The 3-car garage has direct access to the walk-in pantry, making unloading groceries a breeze. The incredibly spacious primary suite is a true retreat, boasting a large walk-in closet and a spa-like bathroom with an oversized walk-in shower. What was once a sloped hill has been transformed into a beautifully tiered outdoor living space with two retaining walls, an enlarged paver patio, and a custom brick fire pit. Seller is also willing to install a new 6-foot privacy fence.
Sold for $449,000
Zillow last checked:
Listing updated:
Bought with:
Glen Weaver, 20200074
PJ Morgan Real Estate
Source: GPRMLS,MLS#: 22521347
Price history
| Date | Event | Price |
|---|---|---|
| 10/6/2025 | Sold | $449,000$163/sqft |
Source:  GPRMLS #22521347 Report a problem GPRMLS #22521347 Report a problem | ||
| 8/26/2025 | Pending sale | $449,000$163/sqft |
Source: GPRMLS #22521347 Report a problem | ||
| 8/21/2025 | Price change | $449,000-5.5%$163/sqft |
Source: GPRMLS #22521347 Report a problem | ||
| 8/13/2025 | Price change | $475,000+2.2%$172/sqft |
Source: GPRMLS #22521347 Report a problem | ||
| 8/12/2025 | Price change | $465,000-4.1%$168/sqft |
Source: GPRMLS #22521347 Report a problem | ||
| 8/5/2025 | Price change | $485,000-1%$176/sqft |
Source: GPRMLS #22521347 Report a problem | ||
| 7/30/2025 | Listed for sale | $490,000-2%$178/sqft |
Source: GPRMLS #22521347 Report a problem | ||
| 4/13/2025 | Listing removed | $499,900$181/sqft |
Source: GPRMLS #22504153 Report a problem | ||
| 2/21/2025 | Listed for sale | $499,900$181/sqft |
Source: GPRMLS #22504153 Report a problem | ||
| 2/18/2025 | Listing removed | $499,900$181/sqft |
Source: GPRMLS #22500848 Report a problem | ||
| 1/23/2025 | Price change | $499,900-1.8%$181/sqft |
Source: GPRMLS #22500848 Report a problem | ||
| 1/9/2025 | Listed for sale | $509,000+10.7%$184/sqft |
Source: GPRMLS #22500848 Report a problem | ||
| 7/17/2023 | Sold | $460,000-1.3%$167/sqft |
Source: GPRMLS #22305781 Report a problem | ||
| 6/7/2023 | Pending sale | $465,900$169/sqft |
Source: GPRMLS #22305781 Report a problem | ||
| 3/24/2023 | Listed for sale | $465,900+2.4%$169/sqft |
Source: GPRMLS #22305781 Report a problem | ||
| 3/24/2023 | Listing removed | -- |
Source: BHHS broker feed Report a problem | ||
| 2/3/2023 | Price change | $454,900-2%$165/sqft |
Source: GPRMLS #22302289 Report a problem | ||
| 12/5/2022 | Price change | $464,000-4.3%$168/sqft |
Source: GPRMLS #22217484 Report a problem | ||
| 7/22/2022 | Listed for sale | $484,900$176/sqft |
Source: GPRMLS #22217484 Report a problem | ||


Sell for more on Zillow
Get a Zillow Showcase℠ listing at no additional cost and you could sell for .
$456,200
2% more
+$9,124
With Zillow Showcase(estimated)
$465,324
