Skip main navigation
Closed
  • $1,125,000

    7412 Sahalee Dr, Denver, NC 28037

    4beds
    5,173sqft
    Single Family Residence
    Built in 2004
    0.32 Acres Lot
    $1,118,100 Zestimate®
    $217/sqft
    $4,329 Estimated rent

    Home value

    $1,118,100

    $1.02M - $1.23M

    $4,329/mo

    Zestimate® history
    Loading
    Loading...

    Owner options

    List your home for rent

    $4,329/mo

    Rent Zestimate®

    Find your next renter with Zillow Rental Manager. Plus, with online applications, you can quickly screen prospective tenants – for free.

    Learn more

    $4,329/mo

    Rent Zestimate®

    Refinance and save

    $6,939/mo

    Est. payment

    Refinancing to a lower rate could help reduce your monthly payments and save thousands over the life of the loan.

    See today's rates

    $6,939/mo

    Est. payment

    Explore your selling options

    Work with a Zillow partner agent

    Leverage their expertise and Zillow's premium Showcase listings to get your home seen by more buyers.

    Get started

    List with your own agent

    Get your home in front of millions of buyers by listing it on Zillow.

    Learn how to do it

    Sell it yourself

    Take full control of how buyers see your home on Zillow by listing For Sale by Owner (FSBO).

    List your home

    What's special

    Flex spaceUpgraded balcony terraceFull barExpansive windowsSpacious primary suiteNewly updated kitchenBreathtaking golf course view
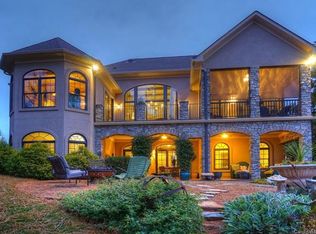
    Welcome to “Serenity on 17,” where refined living meets unmatched golf course views in Verdict Ridge—Denver’s premier golf community. Thoughtfully designed to capture panoramic vistas of the 17th green & fairway, this 4-bedroom, 4 full & 2 half-bath ranch-style home w/fully finished basement offers what may be the most breathtaking golf course view in the neighborhood—complete with tranquil sunsets & unmatched privacy. The main level features a spacious primary suite, newly updated kitchen, sitting room & great room—each w/expansive windows offering front-row views of the lush fairway. Recent updates include a new roof & dual zoned HVAC system. Step outside to the upgraded balcony terrace w/brand-new tile—perfect for outdoor living & sunset watching. Designed for both everyday comfort & large-scale entertaining, the lower level offers 2 bedrooms, full bar, 2nd kitchen, recreation area, flex space & workshop. Experience elevated living on the 17th green!

    Zillow last checked:

    Listing updated:

    Listing Provided by:

    Ben Bowen ben.bowen@premiersir.com,

    Premier Sotheby's International Realty

    Bought with:

    Michael Morgan

    RE/MAX Executive

    Source: Canopy MLS as distributed by MLS GRID,MLS#: 4263810MLS Logo

    Facts & features

    Interior

    Bedrooms & bathrooms
    • Bedrooms: 4
    • Bathrooms: 6
    • Full bathrooms: 4
    • 1/2 bathrooms: 2
    • Main level bedrooms: 2
    Primary bedroom
    • Level: Main
    Bedroom s
    • Level: Main
    Bedroom s
    • Level: Basement
    Bedroom s
    • Level: Basement
    Bathroom full
    • Level: Main
    Bathroom full
    • Level: Main
    Bathroom half
    • Level: Main
    Bathroom full
    • Level: Basement
    Bathroom full
    • Level: Basement
    Bathroom half
    • Level: Basement
    Other
    • Level: Basement
    Bar entertainment
    • Level: Basement
    Breakfast
    • Level: Main
    Dining room
    • Level: Main
    Kitchen
    • Level: Main
    Living room
    • Level: Main
    Recreation room
    • Level: Basement
    Other
    • Level: Main
    Workshop
    • Level: Basement
    Heating
    • Forced Air, Natural Gas
    Cooling
    • Ceiling Fan(s), Central Air
    Appliances
    • Included: Dishwasher, Disposal, Double Oven, Exhaust Hood, Gas Cooktop, Microwave, Refrigerator, Tankless Water Heater, Wall Oven, Washer/Dryer
    • Laundry: Inside, Laundry Room, Main Level
    Features
    • Breakfast Bar
    • Flooring: Carpet, Tile, Wood
    • Basement: Finished,Interior Entry,Storage Space,Walk-Out Access
    • Fireplace features: Living Room
    Interior area
    • Total structure area: 2,587
    • Total interior livable area: 5,173 sqft
    • Finished area above ground: 2,587
    • Finished area below ground: 2,586

    Property

    Parking
    • Total spaces: 2
    • Parking features: Attached Garage, Garage on Main Level
    • Attached garage spaces: 2
    Features
    • Levels: One
    • Stories: 1
    • Patio & porch: Covered, Deck, Patio, Rear Porch
    • Exterior features: In-Ground Irrigation
    • Pool features: Community
    • Has view: Yes
    • View description: Golf Course, Year Round
    Lot
    • Size: 0.32 Acres
    • Features: On Golf Course, Wooded, Views
    Details
    • Parcel number: 80112
    • Zoning: PD-R
    • Special conditions: Standard

    Construction

    Type & style
    • Home type: SingleFamily
    • Property subtype: Single Family Residence
    Materials
    • Brick Full
    • Foundation: Crawl Space
    Condition
    • New construction: No
    • Year built: 2004

    Utilities & green energy

    • Sewer: Public Sewer
    • Water: City

    Community & neighborhood

    Community
    • Community features: Clubhouse, Golf, Playground, Tennis Court(s), Walking Trails
    Location
    • Region: Denver
    • Subdivision: Verdict Ridge

    HOA & financial

    HOA
    • Has HOA: Yes
    • HOA fee: $451 annually
    • Association name: Verdict Ridge HOA of Lincoln

    Other

    Other facts
    • Listing terms: Cash,Conventional
    • Road surface type: Concrete, Paved

    Price history

    DateEventPrice
    10/23/2025Sold$1,125,000-5.5%$217/sqft
    Source: Canopy MLS as distributed by MLS GRID #4263810 Report a problem
    9/3/2025Pending sale$1,190,000$230/sqft
    Source: Canopy MLS as distributed by MLS GRID #4263810 Report a problem
    7/26/2025Price change$1,190,000-4.8%$230/sqft
    Source: Canopy MLS as distributed by MLS GRID #4263810 Report a problem
    6/4/2025Listed for sale$1,250,000+96.9%$242/sqft
    Source: Canopy MLS as distributed by MLS GRID #4263810 Report a problem
    6/1/2015Sold$635,000-5.9%$123/sqft
    Source: Public Record Report a problem
    12/2/2014Listed for sale$674,500$130/sqft
    Source: Keller Williams Denver BC LLC #3006496 Report a problem
    9/23/2014Listing removed$674,500$130/sqft
    Source: Keller Williams Denver BC LLC #3006496 Report a problem
    9/19/2014Price change$674,5000%$130/sqft
    Source: Keller Williams Denver BC LLC #3006496 Report a problem
    9/11/2014Price change$674,6000%$130/sqft
    Source: Keller Williams Denver BC LLC #3006496 Report a problem
    9/5/2014Price change$674,7000%$130/sqft
    Source: Keller Williams Denver BC LLC #3006496 Report a problem
    8/29/2014Price change$674,8000%$130/sqft
    Source: Keller Williams Denver BC LLC #3006496 Report a problem
    8/22/2014Price change$674,9000%$130/sqft
    Source: Keller Williams Denver BC LLC #3006496 Report a problem
    8/8/2014Price change$675,000-3.5%$130/sqft
    Source: Keller Williams Denver BC LLC #3006496 Report a problem
    8/5/2014Price change$699,7000%$135/sqft
    Source: Keller Williams Denver BC LLC #3006496 Report a problem
    7/31/2014Price change$699,8000%$135/sqft
    Source: Keller Williams Denver BC LLC #3006496 Report a problem
    7/17/2014Price change$699,9000%$135/sqft
    Source: Keller Williams Denver BC LLC #3006496 Report a problem
    5/31/2014Price change$700,000-9.7%$135/sqft
    Source: Keller Williams Denver BC LLC #3006496 Report a problem
    4/5/2014Listed for sale$774,900+19.6%$150/sqft
    Source: Owner Report a problem
    2/14/2005Sold$648,000$125/sqft
    Source: Public Record Report a problem

    Public tax history

    YearProperty taxesTax assessment
    2025$5,234 +0.7%$842,043
    2024$5,198 $842,043
    2023$5,198 +8.8%$842,043 +33.8%
    2022$4,777 +0.9%$629,104
    2021$4,733 +3.1%$629,104
    2020$4,591 +2%$629,104
    2019$4,501 $629,104 +21%
    2018-- $519,880
    2017$3,729 -3.8%$519,880
    2016$3,878 -1.5%$519,880
    2015$3,938 +5.6%--
    2014$3,729 $501,061
    2013-- --
    2012-- --
    2011-- --
    2010-- --
    2009-- --
    2008-- $615,468 +16.2%
    2007-- $529,809
    2006-- $529,809

    Find assessor info on the county website

    Neighborhood: 28037

    Nearby schools

    GreatSchools rating
    Schools provided by the listing agent
    • Elementary: St. James
    • Middle: East Lincoln
    • High: East Lincoln

    Source: Canopy MLS as distributed by MLS GRID. This data may not be complete. We recommend contacting the local school district to confirm school assignments for this home.

    Get a cash offer in 3 minutes
    Find out how much your home could sell for in as little as 3 minutes with a no-obligation cash offer.
    Estimated market value
    $1,118,100
    Get a cash offer in 3 minutes
    Find out how much your home could sell for in as little as 3 minutes with a no-obligation cash offer.
    Estimated market value
    $1,118,100