Skip main navigation
Off market
  • $1,030,800

    7412 Seabluff Dr Unit 109, Huntington Beach, CA 92648

    3beds
    1,989sqft
    Townhouse
    Built in 1989
    -- sqft lot
    $1,030,800 Zestimate®
    $518/sqft
    $4,834 Estimated rent

    Home value

    $1,030,800

    $969,000 - $1.09M

    $4,834/mo

    Zestimate® history
    Loading
    Loading...

    Owner options

    List your home for rent

    $4,834/mo

    Rent Zestimate®

    Find your next renter with Zillow Rental Manager. Plus, with online applications, you can quickly screen prospective tenants – for free.

    Learn more

    $4,834/mo

    Rent Zestimate®

    Refinance and save

    $6,955/mo

    Est. payment

    Refinancing to a lower rate could help reduce your monthly payments and save thousands over the life of the loan.

    See today's rates

    $6,955/mo

    Est. payment

    Explore your selling options

    Work with a Zillow partner agent

    Leverage their expertise and Zillow's premium Showcase listings to get your home seen by more buyers.

    Get started

    List with your own agent

    Get your home in front of millions of buyers by listing it on Zillow.

    Learn how to do it

    Sell it yourself

    Take full control of how buyers see your home on Zillow by listing For Sale by Owner (FSBO).

    List your home

    What's special

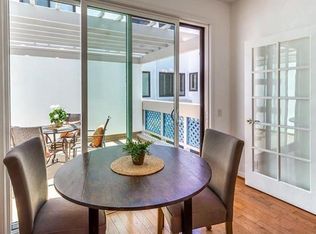
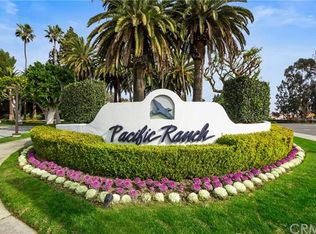
    Welcome to "Surf City's" guard-gated Pacific Ranch! A short, bicycle-ride to the Ocean & Main Street, yet quietly tucked away in a tranquil community. This townhome faces trees and greenery which can be enjoyed from one of two patios. The floorplan boasts two "Master Suites" plus a downstairs bedroom that is perfect for guests, a home office, or gym. As you enter the property, the hardwood floors, remodeled kitchen, abundant recessed & pendant lighting, plantation shutters, vinyl windows, crown molding & vaulted ceilings with 3 skylights create a bright & open living space. Your "inner chef" will be delighted with the stainless appliances, double convection oven, 5-burner gas cooktop with dramatic hood, Bosch dishwasher, soft-close cabinetry & 4-door, cabinet-depth refrigerator. The Master bedroom & huge master bath, complete with soaking tub, separate shower, dual sinks, & "walk-in" closet are nicely separated from the second upstairs bedroom, also "en-suite." Other amenities include central A/C, inside laundry room & spacious 2-car garage. Be sure to check out one of THREE sparkling pools & spas and THREE clubhouses! All of this AND close proximity to 3 airports, shopping, dining & great schools!

    This property is off market, which means it's not currently listed for sale or rent on Zillow. This may be different from what's available on other websites or public sources.

    Facts & features

    Interior

    Bedrooms & bathrooms
    • Bedrooms: 3
    • Bathrooms: 3
    • Full bathrooms: 2
    • 1/2 bathrooms: 1
    Heating
    • Forced air, Electric, Gas
    Cooling
    • Central
    Appliances
    • Included: Dishwasher, Dryer, Freezer, Garbage disposal, Microwave, Refrigerator, Washer
    • Laundry: Individual Room, Dryer Included, Washer Included, Gas & Electric Dryer Hookup
    Features
    • Recessed Lighting, Stone Counters, Balcony, Block Walls, Living Room Deck Attached, 2 Staircases, Cathedral Ceiling(s), Ceiling Fan(s), Crown Molding, High Ceilings
    • Flooring: Carpet, Hardwood, Laminate
    • Doors: Sliding Doors, Mirror Closet Door(s)
    • Windows: Screens, Double Pane Windows, Plantation Shutters, Skylight(s)
    • Has fireplace: Yes
    • Fireplace features: Living Room, Gas
    • Common walls with other units/homes: 2+ common walls, No one above, No one below
    Interior area
    • Total interior livable area: 1,989 sqft

    Property

    Parking
    • Total spaces: 2
    • Parking features: Garage - Attached
    Features
    • Levels: Three Or More
    • Patio & porch: Concrete, Patio, Enclosed
    • Exterior features: Stucco
    • Pool features: In Ground, Association
    • Has spa: Yes
    • Spa features: Association
    • Fencing: Wrought Iron
    Lot
    • Features: Landscaped
    Details
    • Parcel number: 93715441
    • Special conditions: Standard

    Construction

    Type & style
    • Home type: Townhouse
    • Architectural style: Mediterranean
    Materials
    • Roof: Tile
    Condition
    • Updated/Remodeled
    • Year built: 1989

    Utilities & green energy

    • Electric: Electricity - On Property, 220 Volts in Laundry, 220 Volts in Kitchen
    • Sewer: Public Sewer
    • Water: Public
    • Utilities for property: Underground Utilities, Water Connected, Sewer Connected, Electricity Connected, Natural Gas Connected, Cable Connected

    Community & HOA

    HOA
    • Has HOA: Yes
    • Amenities included: Pool
    • HOA fee: $450 monthly
    Location
    • Region: Huntington Beach

    Financial & listing details

    • Price per square foot: $518/sqft
    • Tax assessed value: $811,824
    • Annual tax amount: $9,322
    • Road surface type: Paved, Maintained

    Price history

    DateEventPrice
    11/9/2020Sold$750,000+0%$377/sqft
    Source: CRMLS #OC20205111 Report a problem
    10/10/2020Pending sale$749,900$377/sqft
    Source: First Team Real Estate #OC20205111 Report a problem
    10/7/2020Listed for sale$749,900+138.1%$377/sqft
    Source: First Team Real Estate #OC20205111 Report a problem
    6/30/2000Sold$315,000+15%$158/sqft
    Source: Public Record Report a problem
    6/30/1998Sold$274,000$138/sqft
    Source: Public Record Report a problem

    Public tax history

    YearProperty taxesTax assessment
    2025$9,322 +1.7%$811,824 +2%
    2024$9,162 +2.3%$795,906 +2%
    2023$8,958 +2.7%$780,300 +2%
    2022$8,724 -17.1%$765,000 +2%
    2021$10,520 +104.7%$750,000 +69.4%
    2020$5,140 $442,685 +2%
    2019$5,140 +1.2%$434,005 +2%
    2018$5,079 +3%$425,496 +2%
    2017$4,932 $417,153 +2%
    2016$4,932 +4.6%$408,974 +1.5%
    2015$4,716 +3.2%$402,831 +2%
    2014$4,571 $394,941 +0.5%
    2013-- $393,157 +2%
    2012-- $385,449 +2%
    2011-- $377,892 +0.8%
    2010-- $375,068
    Find assessor info on the county website

    Neighborhood: Pacific Ranch

    Nearby schools

    GreatSchools rating
    Schools provided by the listing agent
    • District: Huntington Beach Union High

    Source: The MLS. This data may not be complete. We recommend contacting the local school district to confirm school assignments for this home.

    Get a cash offer in 3 minutes
    Find out how much your home could sell for in as little as 3 minutes with a no-obligation cash offer.
    Estimated market value
    $1,030,800
    Get a cash offer in 3 minutes
    Find out how much your home could sell for in as little as 3 minutes with a no-obligation cash offer.
    Estimated market value
    $1,030,800